This exquisite executive townhome features 3 bedrooms and 4 bathrooms, combining modern luxury with functionality backing onto green space. The main floor offers an open-concept living area bathed in natural light. Elegant finishes throughout include a TV custom-built stone wall with an electric fireplace, 9-foot ceilings, pot lights, modern light fixtures, heavy duty vinyl flooring on all three levels, expansive wall-to-wall windows on main floor and a floating staircase that adds a dramatic touch. The gourmet kitchen is a chef's dream, boasting a large island with quartz countertops, newer high-end appliances, double oven/air fryer, and plenty of storage. A mudroom provides easy access from the garage. On the second floor, the spacious office can easily be converted into an additional bedroom if needed. The master suite is a true retreat, complete with a spa-like ensuite featuring a walk-in shower, a generous walk-in closet, and direct access to the 240 sq. ft. rooftop terrace, offering breathtaking views. A conveniently located second-floor laundry room completes this level. The fully finished basement adds even more living space, with a rec room, gym, full bathroom and a large storage room. The private backyard, overlooking a serene ravine, is perfect for relaxation and entertaining, with a large patio, a hot tub and green space. With countless upgrades throughout, this home is truly a must-see!
For sale
C$779,900
35 Midhurst Hts Unit 30, Hamilton, ON L8J 0K9
3beds
4baths
Townhouse
Built in ----
-- sqft lot
$-- Zestimate®
C$--/sqft
C$410/mo HOA
What's special
- 34 days
- 0
- 0
Zillow last checked:
Listing updated:
Listed by:
RIGHT AT HOME REALTY INC.
Source: TRREB,MLS®#: X13756208 Originating MLS®#: Toronto Regional Real Estate Board
Originating MLS®#: Toronto Regional Real Estate BoardFacts & features
Interior
Bedrooms & bathrooms
- Bedrooms: 3
- Bathrooms: 4
Primary bedroom
- Level: Second
- Dimensions: 5.54 x 3.58
Bedroom 2
- Level: Second
- Dimensions: 4.67 x 2.97
Bedroom 3
- Level: Second
- Dimensions: 4.45 x 2.72
Dining room
- Level: Ground
- Dimensions: 7.19 x 5.72
Kitchen
- Level: Ground
- Dimensions: 3.76 x 3
Living room
- Level: Ground
- Dimensions: 7.19 x 5.72
Office
- Level: Second
- Dimensions: 3.23 x 2.64
Recreation
- Level: Basement
- Dimensions: 8.43 x 5.84
Heating
- Forced Air, Gas
Cooling
- Central Air
Appliances
- Laundry: In-Suite Laundry
Features
- Flooring: Carpet Free
- Basement: Finished
- Has fireplace: Yes
- Fireplace features: Electric
Interior area
- Living area range: 1800-1999 null
Property
Parking
- Total spaces: 2
- Parking features: Private, Garage Door Opener
- Has garage: Yes
Features
- Stories: 2
- Patio & porch: Patio
- Exterior features: Landscaped, Terrace Balcony
Lot
- Topography: Flat
Details
- Parcel number: 185700030
Construction
Type & style
- Home type: Townhouse
- Property subtype: Townhouse
Materials
- Aluminum Siding, Stone
Community & HOA
HOA
- Services included: Parking Included, Common Elements Included, Building Insurance Included
- HOA fee: C$410 monthly
- HOA name: WSCP
Location
- Region: Hamilton
Financial & listing details
- Annual tax amount: C$6,024
- Date on market: 9/8/2026
Price history
Price history is unavailable.
Public tax history
Tax history is unavailable.
Climate risks
Neighborhood: Nash
Nearby schools
GreatSchools rating
No schools nearby
We couldn't find any schools near this home.
Similar homes
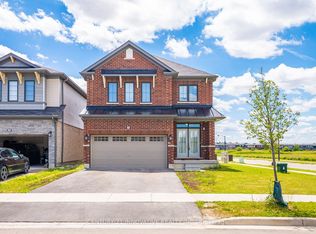
- C$774,9004 bd4 ba-- sqft134 Bedrock Dr, Hamilton, ON L8J 0K6For Sale
 MLS ID #X13714678, INTERNATIONAL REALTY FIRM, INC.. TRREB
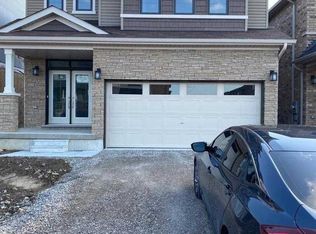
 - C$669,0003 bd3 ba-- sqft185 Bedrock Dr #23, Hamilton, ON L8J 0M2For Sale
 MLS ID #X13459746, RIGHT AT HOME REALTY INC.. TRREB
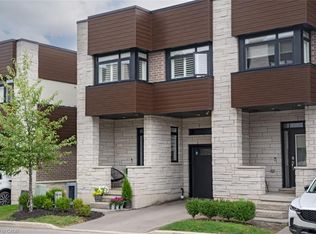
 - C$764,9003 bd4 ba-- sqft49 Candlewood Ct, Stoney Creek, ON L8J 0C4For Sale
 MLS ID #X13802898, SHAHID KHAWAJA REAL ESTATE INC.. TRREB
 - C$799,9003 bd3 ba-- sqft30 Times Square Blvd #177, Hamilton, ON L8J 0M1For Sale
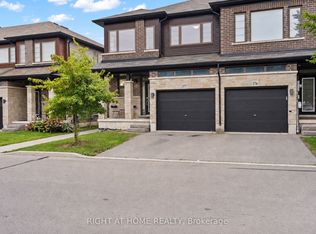 MLS ID #X13794944, RIGHT AT HOME REALTY INC.. TRREB
