Welcome to this beautifully upgraded end-unit townhome offering 3 bedrooms and 4 bathrooms, thoughtfully designed for modern living with timeless style. Hardwood flooring throughout, 9-foot ceilings, and California shutters on every window create a bright and inviting atmosphere filled with natural light. The chef-inspired kitchen features stainless steel appliances and quartz countertops, ideal for both everyday living and entertaining. The upper level offers a spacious primary bedroom with a custom walk-in closet and private ensuite, while the top-floor family room opens to a private rooftop terrace-perfect for hosting or enjoying a quiet morning coffee. The carefully renovated basement includes a full bathroom, ample storage, and versatile space ideal for a second suite, home office, gym, or additional living area. Outside, relax in a serene, private backyard offering a peaceful outdoor escape. Exceptional upgrades include luxury wall paneling, a custom one-of-a-kind wine cellar, a striking powder room with imported stone, smart home technology, and an EV charger, all coming together to complete this exceptional home.
Sold for $773,500
C$773,500
35 Midhurst Hts #22, Hamilton, ON L8J 0J1
3beds
1,984sqft
Row/Townhouse, Residential, Condominium
Built in 2018
-- sqft lot
$-- Zestimate®
C$390/sqft
C$3,059 Estimated rent
Home value
Not available
Estimated sales range
Not available
Not available
Owner options
List your home for rent
C$3,059/mo
Rent Zestimate®
Find your next renter with Zillow Rental Manager. Plus, with online applications, you can quickly screen prospective tenants – for free.
C$3,059/mo
Rent Zestimate®
Refinance and save
C$3,681/mo
Est. payment
Refinancing to a lower rate could help reduce your monthly payments and save thousands over the life of the loan.
C$3,681/mo
Est. payment
Explore your selling options
Work with a Zillow partner agent
Leverage their expertise and Zillow's premium Showcase listings to get your home seen by more buyers.
Get startedList with your own agent
Get your home in front of millions of buyers by listing it on Zillow.
Learn how to do itSell it yourself
Take full control of how buyers see your home on Zillow by listing For Sale by Owner (FSBO).
List your homeWhat's special
Hardwood flooring throughoutChef-inspired kitchenStainless steel appliancesQuartz countertopsSpacious primary bedroomCustom walk-in closetPrivate ensuite
Zillow last checked:
Listing updated:
Listed by:
Paulina Pasierbek, Salesperson,
Royal LePage State Realty Inc.
Source: ITSO,MLS®#: 40820050Originating MLS®#: Cornerstone Association of REALTORS®
Facts & features
Interior
Bedrooms & bathrooms
- Bedrooms: 3
- Bathrooms: 4
- Full bathrooms: 4
- Main level bathrooms: 1
Other
- Features: California Shutters, Ensuite, Hardwood Floor, Walk-in Closet, Walkout to Balcony/Deck
- Level: Second
Bedroom
- Features: California Shutters, Hardwood Floor
- Level: Second
Bedroom
- Features: California Shutters, Hardwood Floor
- Level: Second
Bathroom
- Features: 3-Piece, Professionally Designed
- Level: Main
Bathroom
- Features: 4-Piece
- Level: Second
Bathroom
- Features: 3-Piece
- Level: Basement
Other
- Features: 3-Piece
- Level: Second
Dining room
- Features: California Shutters, Hardwood Floor
- Level: Main
Family room
- Features: California Shutters, Hardwood Floor, Walkout to Balcony/Deck
- Level: Second
Kitchen
- Features: Double Vanity, Hardwood Floor, Professionally Designed
- Level: Main
Living room
- Features: California Shutters, Fireplace, Hardwood Floor, Walkout to Balcony/Deck
- Level: Main
Recreation room
- Features: California Shutters, Carpet
- Level: Basement
Heating
- Forced Air
Cooling
- Central Air
Appliances
- Included: Dishwasher, Dryer, Gas Stove, Microwave, Range Hood, Refrigerator, Stove, Washer, Wine Cooler
- Laundry: In Area, Upper Level
Features
- Auto Garage Door Remote(s)
- Windows: Window Coverings
- Basement: Full,Finished
- Number of fireplaces: 1
- Fireplace features: Electric, Living Room
Interior area
- Total structure area: 1,984
- Total interior livable area: 1,984 sqft
- Finished area above ground: 1,984
Property
Parking
- Total spaces: 2
- Parking features: Attached Garage, Garage Door Opener, Built-In, Private Drive Single Wide
- Attached garage spaces: 1
- Uncovered spaces: 1
Features
- Stories: 2
- Patio & porch: Open, Terrace
- Frontage type: West
Lot
- Features: Urban, Ample Parking, Major Highway, Public Transit, School Bus Route, Schools
Details
- Parcel number: 185700022
- Zoning: P5 RM3-50, RM3-51
Construction
Type & style
- Home type: Townhouse
- Property subtype: Row/Townhouse, Residential, Condominium
- Attached to another structure: Yes
Materials
- Brick, Brick Veneer, Cement Siding
- Foundation: Poured Concrete
- Roof: Asphalt Shing
Condition
- 6-15 Years
- New construction: No
- Year built: 2018
Utilities & green energy
- Sewer: Sewer (Municipal)
- Water: Municipal
Community & HOA
Community
- Security: Alarm System, Security System
HOA
- Has HOA: Yes
- Amenities included: BBQs Permitted, Parking
- Services included: Insurance, Building Maintenance, Common Elements, Decks, Doors, Maintenance Grounds, Parking, Property Management Fees, Snow Removal, Windows
- HOA fee: C$412 monthly
Location
- Region: Hamilton
Financial & listing details
- Price per square foot: C$390/sqft
- Annual tax amount: C$6,103
- Date on market: 4/13/2026
- Inclusions: Dishwasher, Dryer, Garage Door Opener, Gas Stove, Microwave, Range Hood, Refrigerator, Stove, Washer, Window Coverings, Wine Cooler, Fridge, Stove, Microwave With Range Hood, Dishwasher, Washer & Dryer, Garage Remote, Ev Charger, All Elfs & Window Coverings
- Exclusions: Wooden Shelf In Primary Bedroom & Basement
Price history
| Date | Event | Price |
|---|---|---|
| 7/15/2026 | Sold | C$773,500C$390/sqft |
Source: ITSO #40820050 Report a problem | ||
Public tax history
Tax history is unavailable.
Neighborhood: Nash
Nearby homes
- C$799,0005 bd3 ba2.4k sqft35 Midhurst Hts #1, Hamilton, ON L8J0K9For Sale
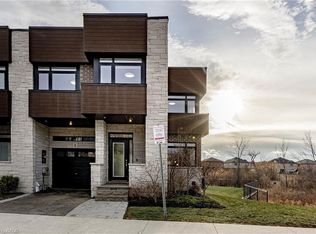
- C$779,9003 bd4 ba-- sqft35 Midhurst Hts UNIT 30, Hamilton, ON L8J0K9For Sale

- C$999,0004 bd3 ba-- sqft4 Midhurst Hts, Hamilton, ON L8J0K9For Sale
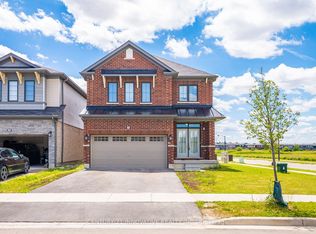
- C$---- bd-- ba-- sqft300 Crafter Cres, Hamilton, ON L8J0J2Off Market
- C$--2 bd1 ba-- sqft7 Hargrove Way, Hamilton, ON L8J0K9Off Market
- C$999,0004 bd4 ba-- sqft206 Crafter Cres, Hamilton, ON L8J0J1For Sale
- C$610,0003 bd3 ba1.4k sqft62 Sherway St, Hamilton, ON L8J0J3Sold
- C$679,9003 bd3 ba-- sqft65 Sherway St, Hamilton, ON L8J0J3For Sale
Nearby schools
GreatSchools rating
No schools nearby
We couldn't find any schools near this home.
- Ontario
- Hamilton Division
- Hamilton
- L8J 0J1
- Nash
- 35 Midhurst Hts Unit 22
