$$$$ - LOCATION LOCATION -$$$$ -- 4 Bedrooms Detached House With Extra Media/Library - Loft On 2nd Floor, 3.5 Full Washrooms, 2 Primary E/ Suits 2 Car Garage , On A Premium 44' Lot. ,2980 SQF. All Brick Home, Open Concept Separate Family Room, Separate Living Room and Big Eating / Dining area , Double Door Entry, All Stainless Steel Appliances In The Kitchen W/Glass Back-Splash, And Air Conditioner. Main Level Laundry & Access To Garage. New Go Station ,No Carpet At All ,Pot Lights ,New Paint ,Quartz/C/Tops, No Neighbor's on side and back of the home . Wooden deck in backyard for entertainment .Don't miss it
For sale
C$999,000
206 Crafter Cres, Hamilton, ON L8J 0J1
4beds
4baths
Single Family Residence
Built in ----
4,451 Square Feet Lot
$-- Zestimate®
C$--/sqft
C$-- HOA
What's special
All brick homeDouble door entryGlass back-splashAir conditionerPot lightsNew paint
- 12 days
- 11
- 0
Zillow last checked:
Listing updated:
Listed by:
RE/MAX GOLD REALTY INC.
Source: TRREB,MLS®#: X13840392 Originating MLS®#: Toronto Regional Real Estate Board
Originating MLS®#: Toronto Regional Real Estate BoardFacts & features
Interior
Bedrooms & bathrooms
- Bedrooms: 4
- Bathrooms: 4
Heating
- Forced Air, Gas
Cooling
- Central Air
Features
- Flooring: Carpet Free
- Basement: Unfinished
- Has fireplace: No
Interior area
- Living area range: 2500-3000 null
Property
Parking
- Total spaces: 6
- Parking features: Private, Garage Door Opener
- Has attached garage: Yes
Features
- Stories: 2
- Patio & porch: Deck
- Exterior features: Backs On Green Belt
- Pool features: None
- Has view: Yes
- View description: Clear
Lot
- Size: 4,451 Square Feet
- Topography: Mountain
Details
- Parcel number: 170971666
Construction
Type & style
- Home type: SingleFamily
- Property subtype: Single Family Residence
Materials
- Brick, Stone
- Foundation: Concrete
- Roof: Asphalt Shingle
Utilities & green energy
- Sewer: Sewer
Community & HOA
Location
- Region: Hamilton
Financial & listing details
- Annual tax amount: C$7,296
- Date on market: 9/29/2026
Price history
Price history is unavailable.
Public tax history
Tax history is unavailable.
Climate risks
Neighborhood: Nash
Nearby schools
GreatSchools rating
No schools nearby
We couldn't find any schools near this home.

Similar homes
- C$699,0004 bd2 ba1.3k sqft95 Chilton Dr, Hamilton, ON L8J 1L8For Sale
 MLS ID #40869144, Lisa Baxter, Broker, RE/MAX Escarpment Realty Inc.. ITSO
 - C$999,9004 bd4 ba2.5k sqft7 Kinsman Dr, Hamilton, ON L0R 1C0For Sale
 MLS ID #40848292, Tina Girard, Salesperson, Royal LePage State Realty Inc.. ITSO
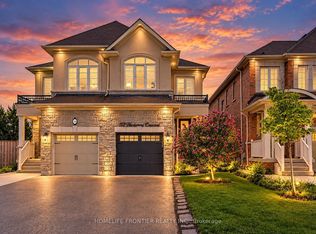
 - C$865,0004 bd3 ba-- sqft112 Narbonne Cres, Hamilton, ON L8J 0J6For Sale
 MLS ID #X13777984, HOMELIFE FRONTIER REALTY INC.. TRREB
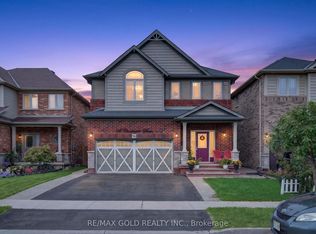
 - C$939,0004 bd4 ba-- sqft56 Chamomile Dr, Hamilton, ON L8W 0C1For Sale
 MLS ID #X13770840, RE/MAX GOLD REALTY INC.. TRREB
