Welcome to 96 Windwood Dr in the Heart of Binbrook! This Beautifully Maintained Home Offers an Exceptional Blend of Space, Style, and Functionality-Perfect for Growing Families and Those Who Love to Entertain. Step inside to a Grand Foyer boasting spectacular Double-height architectural ceilings, creating an airy, bright and unforgettable first impression of Luxury. Boasting just under 2700 Sqft of perfect layout with 4+1 Bedrooms Open Concept Kitchen with Quartz counter top, Island and Stainless Steels Appliances Second floor offers a comfortable family room for entertainment. Retreat to a pristine primary suite featuring walk-in closet and a spa-like ensuite, showcased by dramatic cathedral ceilings and large windows. The finish extends to the lower level, featuring quality laminate flooring Fully Finished Basement In Law apartment suite with 1 bedroom, Beautiful white Kitchen with Quartz countertop. Tankless water Energy system, Brand new just installed rental Furnace system. The private Backyard is an oasis for relaxation, well sized and fully fenced. Walking distance from Matthew Catholic Elementary School and proximity of shopping centres and restaurants.
For sale
C$1,049,000
96 Windwood Dr, Hamilton, ON L0R 1C0
5beds
4baths
Single Family Residence
Built in ----
4,463 Square Feet Lot
$-- Zestimate®
C$--/sqft
C$-- HOA
What's special
Grand foyerSpectacular double-height architectural ceilingsOpen concept kitchenQuartz countertopPristine primary suiteWalk-in closetSpa-like ensuite
- 50 days |
- 6 |
- 0 |
Zillow last checked:
Listing updated:
Listed by:
RE/MAX MILLENNIUM REAL ESTATE
Source: TRREB,MLS®#: X13426008 Originating MLS®#: Toronto Regional Real Estate Board
Originating MLS®#: Toronto Regional Real Estate BoardFacts & features
Interior
Bedrooms & bathrooms
- Bedrooms: 5
- Bathrooms: 4
Primary bedroom
- Level: Second
- Dimensions: 5.49 x 3.86
Bedroom 2
- Level: Second
- Dimensions: 3.86 x 3.15
Bedroom 3
- Level: Second
- Dimensions: 3.51 x 3.05
Bedroom 4
- Level: Second
- Dimensions: 3.4 x 3.23
Dining room
- Level: Main
- Dimensions: 4.37 x 3.15
Family room
- Level: Second
- Dimensions: 2.9 x 1.96
Kitchen
- Level: Main
- Dimensions: 4.37 x 3.15
Recreation
- Level: Basement
- Dimensions: 9.3 x 6.2
Heating
- Forced Air, Gas
Cooling
- Central Air
Features
- In-Law Suite
- Basement: Apartment,Finished
- Has fireplace: Yes
- Fireplace features: Electric
Interior area
- Living area range: 2500-3000 null
Property
Parking
- Total spaces: 4
- Parking features: Private Double
- Has garage: Yes
Features
- Stories: 2
- Pool features: None
Lot
- Size: 4,463 Square Feet
- Features: Fenced Yard, Park, Public Transit, School, School Bus Route
Details
- Additional structures: Shed
- Parcel number: 173840977
Construction
Type & style
- Home type: SingleFamily
- Property subtype: Single Family Residence
Materials
- Brick, Stucco (Plaster)
- Foundation: Poured Concrete
- Roof: Asphalt Shingle
Utilities & green energy
- Sewer: Sewer
Community & HOA
Community
- Security: Alarm System, Carbon Monoxide Detector(s), Smoke Detector(s)
Location
- Region: Hamilton
Financial & listing details
- Annual tax amount: C$6,160
- Date on market: 6/10/2026
RE/MAX MILLENNIUM REAL ESTATE
RE/MAX MILLENNIUM REAL ESTATE
By pressing Contact Agent, you agree that the real estate professional identified above may call/text you about your search, which may involve use of automated means and pre-recorded/artificial voices. You don't need to consent as a condition of buying any property, goods, or services. Message/data rates may apply. You also agree to our Terms of Use. Zillow does not endorse any real estate professionals. We may share information about your recent and future site activity with your agent to help them understand what you're looking for in a home.
Price history
Price history is unavailable.
Public tax history
Tax history is unavailable.
Climate risks
Neighborhood: L0R
Nearby schools
GreatSchools rating
No schools nearby
We couldn't find any schools near this home.
- C$919,0004 bd3 ba-- sqft16 Downing St, Hamilton, ON L0R1C0For Sale
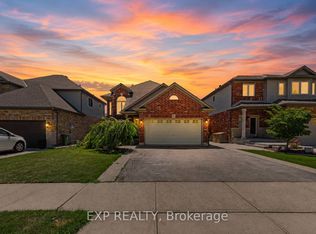
- C$---- bd-- ba-- sqft186 Great Oak Trl, Hamilton, ON L0R1C0Off Market
- C$1,099,5004 bd3 ba3k sqft129 Magnificent Way, Hamilton, ON L0R1C0For Sale
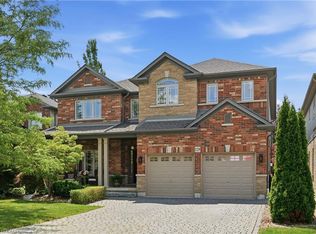
- C$---- bd-- ba-- sqft33 Voyager Pass, Hamilton, ON L0R1C0Off Market
- C$599,9994 bd3 ba-- sqft51 Voyager Pass, Hamilton, ON L0R1C0For Sale
- C$---- bd-- ba-- sqft34 Magnificent Way, Hamilton, ON L0R1C0Off Market
- C$--1 bd1 ba640 sqft36 Magnificent Way, Hamilton, ON L0R1C0Off Market
- C$---- bd-- ba-- sqft106 Voyager Pass, Hamilton, ON L0R1C0Off Market
Similar homes
- C$1,049,0004 bd4 ba2.1k sqft160 Wills Cres, Hamilton, ON L0R 1C0For Sale
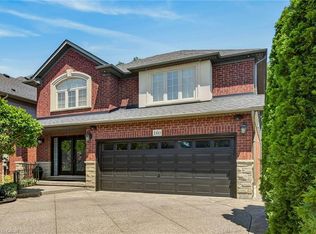 MLS ID #40846824, Margaret Reid, Salesperson, Royal LePage State Realty Inc.. ITSO
 - C$899,9913 bd4 ba-- sqft47 Festival Way, Hamilton, ON L0R 1C0For Sale
 MLS ID #X13516464, RE/MAX REAL ESTATE CENTRE INC.. TRREB
 - C$1,099,9005 bd3 ba-- sqft51 Whitworth Ter, Hamilton, ON L0R 1P0For Sale
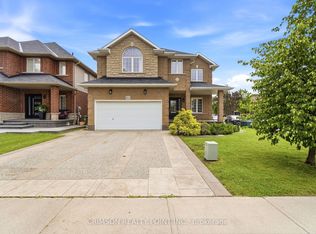 MLS ID #X13541884, CRIMSON REALTY POINT INC.. TRREB
 - C$1,099,9004 bd4 ba-- sqft115 Bocelli Cres, Hamilton, ON L0R 1P0For Sale
 MLS ID #X13527980, CENTURY 21 MILLER REAL ESTATE LTD.. TRREB
 - C$599,9994 bd3 ba-- sqft51 Voyager Pass, Hamilton, ON L0R 1C0For SaleMLS ID #X13176676, HOMELIFE/PARAMOUNT REALTY. TRREB
- C$1,050,0005 bd4 ba-- sqft121 Crafter Cres, Stoney Creek, ON L8J 0H8For SaleMLS ID #X13513766, CITYSCAPE REAL ESTATE LTD.. TRREB
- C$898,8003 bd2 ba-- sqft32 Highbury Dr, Hamilton, ON L8J 2T4For SaleMLS ID #X13613122, KELLER WILLIAMS COMPLETE REALTY. TRREB
- C$999,0005 bd4 ba-- sqft3 Haskins Ct, Hamilton, ON L8K 6R1For SaleMLS ID #X13416046, RE/MAX GOLD REALTY INC.. TRREB
- C$1,198,0005 bd3 ba-- sqft91 Candlewood Dr, Hamilton, ON L8J 0A3For SaleMLS ID #X13165122, ROYAL LEPAGE CERTIFIED REALTY. TRREB
- C$749,9004 bd2 ba1.3k sqft44 Marion St, Hamilton, ON L0R 1W0For SaleMLS ID #40851690, Elizabeth Khan, Salesperson, RE/MAX Escarpment Realty Inc.. ITSO
- C$1,095,0005 bd4 ba2.6k sqft43 Riesling Ct, Hamilton, ON L8G 0B4For SaleMLS ID #40823182, Shannon Sullivan, Broker, RE/MAX Escarpment Realty Inc.. ITSO
- C$999,9995 bd4 ba-- sqft14 Sable Dr, Hamilton, ON L9K 1K9For SaleMLS ID #X13587856, RE/MAX ABOUTOWNE REALTY CORP.. TRREB
- C$919,9904 bd3 ba-- sqft44 Weylie St, Hamilton, ON L0R 1W0For SaleMLS ID #X13546154, ROYAL LEPAGE FLOWER CITY REALTY. TRREB
- C$1,129,9004 bd3 ba2.5k sqft67 Bellroyal Cres, Hamilton, ON L8J 0E7For SaleMLS ID #40808577, Moe Eleish, Salesperson, RE/MAX Escarpment Realty Inc.. ITSO
- C$1,050,0004 bd2 ba-- sqft42 Richmond Cres, Hamilton, ON L8E 5S9For SaleMLS ID #X13505654, GLOBAL BRICKS EXECUTIVE HOMES REALTY. TRREB
- C$569,9003 bd3 ba-- sqft247 Festival Way #4, Hamilton, ON L0R 1C0For SaleMLS ID #X13245548, RE/MAX REAL ESTATE CENTRE INC.. TRREB
- C$1,099,9005 bd3 ba-- sqft55 Magdalena St, Hamilton, ON L8J 0M3For SaleMLS ID #X12971164, RE/MAX REAL ESTATE CENTRE INC.. TRREB
- C$759,0003 bd3 ba-- sqft39 McKibbon Ave, Hamilton, ON L0R 1P0For SaleMLS ID #X13594192, RE/MAX ESCARPMENT REALTY INC.. TRREB
- C$988,0005 bd4 ba-- sqft11 Redtail Cres, Hamilton, ON L9B 2R6For SaleMLS ID #X13160546, RE/MAX REALTRON REALTY INC.. TRREB
- C$849,9003 bd2 ba-- sqft31 Cityview Cres, Hamilton, ON L8J 3V1For SaleMLS ID #X13428400, RE/MAX REAL ESTATE CENTRE INC.. TRREB
