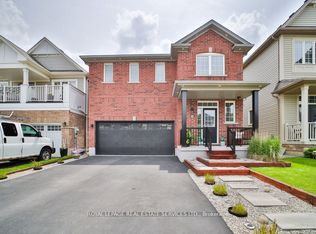
Move-in ready and packed with upgrades - welcome to 16 Downing Street! This detached raised bungalow offers 4 bedrooms, 3 bathrooms, and approximately 1,300 square feet of above-grade living space, plus a fully finished basement built for everyday living and entertaining.Inside, hardwood floors and oversized windows fill the living and dining room with natural light. The updated kitchen is the heart of the home, boasting new granite countertops, refreshed cabinetry, and newer stainless steel appliances - with French doors opening onto an upper deck, perfect for summer barbecues and morning coffee. A brand new furnace (2025) and newer roof shingles (2024) mean the big-ticket items are already done for you.Downstairs, the fully finished walk-out basement delivers serious extra living space: two more bedrooms, a large family room warmed by a natural gas fireplace, durable laminate flooring, and a spacious 4-piece bath. A sliding glass door leads straight out to a private lower-level patio and shed.Set on a 40 x 108 foot lot in a quiet, family-friendly pocket of Binbrook, this home is just steps from Fairgrounds Community Park, Binbrook Park, and Summerlea West Park. Outside, you'll find an attached garage with handy overhead storage, room for 4 vehicles, plus central air, central vacuum, and municipal water and sewer.Solid brick and vinyl siding, a poured concrete foundation, and a flat, south-facing rectangular lot round out this beautifully maintained package. This one shows true pride of ownership - book your showing before it's gone! ** Some Photos have been virtually enhanced/staged*
For sale
C$919,000
16 Downing St, Hamilton, ON L0R 1C0
4beds
3baths
Single Family Residence
Built in ----
4,342 Square Feet Lot
$-- Zestimate®
C$--/sqft
C$-- HOA
What's special
Hardwood floorsUpdated kitchenNew granite countertopsRefreshed cabinetryNewer stainless steel appliancesFully finished walk-out basementDurable laminate flooring
- 56 days
- 5
- 0
Zillow last checked:
Listing updated:
Listed by:
EXP REALTY
Source: TRREB,MLS®#: X13565204 Originating MLS®#: Toronto Regional Real Estate Board
Originating MLS®#: Toronto Regional Real Estate BoardFacts & features
Interior
Bedrooms & bathrooms
- Bedrooms: 4
- Bathrooms: 3
Primary bedroom
- Level: Main
- Dimensions: 5.36 x 4.64
Bedroom
- Level: Lower
- Dimensions: 4.81 x 2.95
Bedroom
- Level: Lower
- Dimensions: 4.7 x 3.77
Bedroom 2
- Level: Main
- Dimensions: 3.63 x 3.31
Breakfast
- Level: Main
- Dimensions: 4.22 x 2.37
Dining room
- Level: Main
- Dimensions: 3.96 x 3.11
Kitchen
- Level: Main
- Dimensions: 4.22 x 3.26
Laundry
- Level: Lower
- Dimensions: 3.88 x 3.6
Living room
- Level: Main
- Dimensions: 3.96 x 3.83
Recreation
- Level: Lower
- Dimensions: 8.32 x 6.27
Heating
- Forced Air, Gas
Cooling
- Central Air
Appliances
- Included: Water Heater
Features
- Central Vacuum, Primary Bedroom - Main Floor
- Flooring: Carpet Free
- Basement: Finished with Walk-Out
- Has fireplace: Yes
Interior area
- Living area range: 1100-1500 null
Video & virtual tour
Property
Parking
- Total spaces: 4
- Parking features: Private Double, Garage Door Opener
- Has garage: Yes
Features
- Patio & porch: Deck, Patio
- Exterior features: Canopy, Landscaped
- Pool features: None
Lot
- Size: 4,342 Square Feet
Details
- Parcel number: 173840968
- Other equipment: Sump Pump
Construction
Type & style
- Home type: SingleFamily
- Architectural style: Bungalow-Raised
- Property subtype: Single Family Residence
Materials
- Aluminum Siding, Brick
- Foundation: Concrete
- Roof: Asphalt Shingle
Utilities & green energy
- Sewer: Sewer
Community & HOA
Location
- Region: Hamilton
Financial & listing details
- Annual tax amount: C$4,738
- Date on market: 7/15/2026
Price history
Price history is unavailable.
Public tax history
Tax history is unavailable.
Climate risks
Neighborhood: L0R
Nearby schools
GreatSchools rating
No schools nearby
We couldn't find any schools near this home.
Similar homes
- C$899,0005 bd4 ba-- sqft96 Windwood Dr, Hamilton, ON L0R 1C0For Sale
 MLS ID #X13717740, RE/MAX MILLENNIUM REAL ESTATE. TRREB
 - C$949,9004 bd4 ba2.2k sqft127 Cook St, Hamilton, ON L0R 1C0For Sale
 MLS ID #40854347, Mirjana Stanic, Salesperson, Right at Home Realty. ITSO
 - C$899,9004 bd3 ba2.4k sqft64 Wilbur Dr, Hamilton, ON L0R 1C0For Sale
 MLS ID #40856324, Chris Cipriani, Salesperson, RE/MAX Escarpment Realty Inc.. ITSO
 - C$889,9004 bd3 ba-- sqft15 McAllistar Dr, Hamilton, ON L0R 1C0For Sale
 MLS ID #X13590566, ROYAL LEPAGE REAL ESTATE SERVICES LTD.. TRREB
