Discover the Dryden Model, Elevation C by Empire Homes in the sought-after Summerlea Woods community of Binbrook. Offering approximately 2,393 sq. ft. of thoughtfully designed living space, this impressive home features a well-planned layout ideal for modern family living. The main floor boasts a separate dining room, spacious great room, bright breakfast area and well-appointed kitchen. The second floor features 4 generous bedrooms, a versatile media loft and convenient laundry room. The primary retreat offers a luxurious ensuite with a soaker tub and separate shower, along with two walk-in closets. Bedrooms 2 and 3 share a Jack-and-Jill ensuite, while bedroom 4 enjoys its own private ensuite, providing exceptional comfort and privacy for family and guests alike. Currently under construction, with tentative completion anticipated for April 2027. An excellent opportunity to own a brand-new Empire Home in the desirable Summerlea Woods community!**Qualifier for Enhanced New Housing Rebate.
New construction
C$1,008,990
172 McWatters St, Hamilton, ON L0R 1C0
4beds
4baths
Single Family Residence
Built in ----
3,382 Square Feet Lot
$-- Zestimate®
C$--/sqft
C$-- HOA
What's special
Thoughtfully designed living spaceWell-planned layoutSeparate dining roomSpacious great roomBright breakfast areaWell-appointed kitchenVersatile media loft
- 6 days
- 9
- 0
Zillow last checked:
Listing updated:
Listed by:
TFN REALTY INC.
Source: TRREB,MLS®#: X14127500 Originating MLS®#: Toronto Regional Real Estate Board
Facts & features
Interior
Bedrooms & bathrooms
- Bedrooms: 4
- Bathrooms: 4
Primary bedroom
- Level: Second
- Dimensions: 4.26 x 4.72
Bedroom 2
- Level: Second
- Dimensions: 3.04 x 3.04
Bedroom 3
- Level: Second
- Dimensions: 4.11 x 3.04
Bedroom 4
- Level: Second
- Dimensions: 3.04 x 3.04
Bathroom
- Level: Second
- Dimensions: 2.74 x 1.37
Bathroom
- Level: Second
- Dimensions: 2.74 x 3.04
Breakfast
- Level: Main
- Dimensions: 3.2 x 3.45
Dining room
- Level: Main
- Dimensions: 3.65 x 4.26
Great room
- Level: Main
- Dimensions: 3.96 x 4.26
Kitchen
- Level: Main
- Dimensions: 2.89 x 3.45
Media room
- Level: Second
- Dimensions: 3.2 x 3.09
Other
- Level: Main
- Dimensions: 1.82 x 1.54
Heating
- Forced Air, Gas
Cooling
- Central Air
Features
- Basement: Full,Unfinished
- Has fireplace: No
Interior area
- Living area range: 2000-2500 null
Property
Parking
- Total spaces: 4
- Parking features: Garage
- Has garage: Yes
Features
- Stories: 2
- Pool features: None
Lot
- Size: 3,382 Square Feet
- Features: Rectangular Lot
Details
- Parcel number: 173844393
- Other equipment: Sump Pump
Construction
Type & style
- Home type: SingleFamily
- Property subtype: Single Family Residence
Materials
- Brick
- Foundation: Poured Concrete
- Roof: Shingle
Condition
- New construction: Yes
Utilities & green energy
- Sewer: Sewer
Community & HOA
Community
- Security: Carbon Monoxide Detector(s), Smoke Detector(s)
Location
- Region: Hamilton
Financial & listing details
- Date on market: 10/29/2026
Price history
Price history is unavailable.
Public tax history
Tax history is unavailable.
Climate risks
Neighborhood: L0R
Nearby schools
GreatSchools rating
No schools nearby
We couldn't find any schools near this home.


Similar homes
- C$819,0003 bd3 ba-- sqft156 McWatters St, Hamilton, ON L0R 1C0For Sale
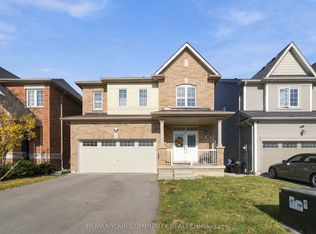 MLS ID #X14143032, REMAX YOUR COMMUNITY REALTY. TRREB
- C$995,0004 bd4 ba2.1k sqft40 Fairgrounds Dr, Hamilton, ON L0R 1C0For Sale
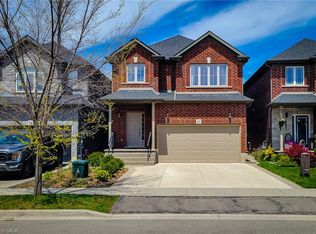 MLS ID #40870882, Adrian Di Pietro, Salesperson, New Era Real Estate. ITSO
- C$829,9004 bd3 ba2k sqft68 Royal Winter Dr, Hamilton, ON L0R 1C0For Sale
 MLS ID #40874336, Jake Lyons, Broker, Coldwell Banker-Burnhill Realty. ITSO
- C$1,049,9004 bd4 ba2.6k sqft91 Cook St, Hamilton, ON L0R 1C0For Sale
 MLS ID #40871827, Sonja Bedic, Salesperson, Right at Home Realty. ITSO
