Welcome to this beautifully maintained, open-concept family home offering 4+1 bedrooms and 4 bathrooms in the heart of Binbrook. Thoughtfully designed with a functional layout, neutral finishes, and generous living spaces, this home is perfect for growing families. The spacious living room features a warm, inviting fireplace and flows seamlessly into the large eat-in kitchen, complete with ample cabinetry, a subway tile backsplash, and double doors leading to the backyard. The second floor offers a generous primary bedroom with a private 4-piece ensuite, three additional well-sized bedrooms, a 4-piece family bathroom, and convenient bedroom-level laundry. The beautifully finished lower level provides exceptional versatility, featuring a large recreation room, additional kitchen, bedroom, and 3-piece bathroom—ideal for extended family or potential in-law accommodations. Located in a family-friendly neighborhood close to parks, schools, and everyday amenities, this home offers the space, comfort, and convenience your family deserves!
For sale
C$829,900
175 Odonnel Dr, Hamilton, ON L0R 1C0
5beds
1,892sqft
Single Family Residence, Residential
Built in 2016
2,785 Square Feet Lot
$-- Zestimate®
C$439/sqft
C$-- HOA
What's special
Open-concept family homeFunctional layoutNeutral finishesGenerous living spacesWarm inviting fireplaceLarge eat-in kitchenAmple cabinetry
- 17 hours
- 3
- 0
Zillow last checked:
Listing updated:
Listed by:
Velimir Gavrilovic, Salesperson,
RE/MAX Escarpment Realty Inc.
Source: ITSO,MLS®#: 40873630Originating MLS®#: Cornerstone Association of REALTORS®
Facts & features
Interior
Bedrooms & bathrooms
- Bedrooms: 5
- Bathrooms: 4
- Full bathrooms: 3
- 1/2 bathrooms: 1
- Main level bathrooms: 1
Other
- Level: Second
- Area: 144.31
- Dimensions: 11ft. 5in. x 13ft. 6in.
Bedroom
- Level: Second
- Area: 133.88
- Dimensions: 11ft. 11in. x 12ft. 5in.
Bedroom
- Level: Second
- Area: 141.14
- Dimensions: 14ft. 3in. x 10ft. 6in.
Bedroom
- Level: Second
- Area: 101.3
- Dimensions: 10ft. 4in. x 10ft. 9in.
Bedroom
- Level: Basement
- Area: 100
- Dimensions: 10ft. 0in. x 10ft. 0in. x 0ft. 0in.
Bathroom
- Features: 2-Piece
- Level: Main
Bathroom
- Features: 4-Piece, Ensuite
- Level: Second
Bathroom
- Features: 4-Piece
- Level: Second
Bathroom
- Features: 3-Piece
- Level: Basement
Den
- Level: Main
- Area: 122.1
- Dimensions: 11ft. 6in. x 11ft. 4in.
Dining room
- Level: Main
- Area: 65.29
- Dimensions: 8ft. 7in. x 8ft. 9in.
Family room
- Level: Main
- Area: 197.57
- Dimensions: 13ft. 11in. x 15ft. 7in.
Kitchen
- Level: Main
- Area: 113.42
- Dimensions: 14ft. 2in. x 8ft. 9in.
Laundry
- Level: Second
Recreation room
- Level: Basement
- Area: 331.78
- Dimensions: 15ft. 4in. x 22ft. 6in.
Heating
- Forced Air, Natural Gas
Cooling
- Central Air
Appliances
- Included: Dishwasher, Dryer, Microwave, Refrigerator, Stove, Washer
Features
- Auto Garage Door Remote(s)
- Windows: Window Coverings
- Basement: Full,Finished
- Has fireplace: Yes
- Fireplace features: Gas
Interior area
- Total structure area: 1,892
- Total interior livable area: 1,892 sqft
- Finished area above ground: 1,892
Video & virtual tour
Property
Parking
- Total spaces: 2
- Parking features: Attached Garage, Garage Door Opener, Built-In, Asphalt, Inside Entrance, Front Yard Parking
- Attached garage spaces: 1
- Uncovered spaces: 1
Features
- Stories: 2
- Frontage type: West
- Frontage length: 30.25
Lot
- Size: 2,785 Square Feet
- Dimensions: 30.25 x 92.09
- Features: Urban, Rectangular, Playground Nearby, Quiet Area, School Bus Route
Details
- Parcel number: 173843726
- Zoning: R4-218
Construction
Type & style
- Home type: SingleFamily
- Architectural style: Traditional
- Property subtype: Single Family Residence, Residential
Materials
- Vinyl Siding
- Foundation: Poured Concrete
- Roof: Asphalt Shing
Condition
- 6-15 Years
- New construction: No
- Year built: 2016
Utilities & green energy
- Sewer: Sewer (Municipal)
- Water: Municipal
Community & HOA
Location
- Region: Hamilton
Financial & listing details
- Price per square foot: C$439/sqft
- Annual tax amount: C$5,287
- Date on market: 10/23/2026
- Inclusions: Dishwasher, Dryer, Garage Door Opener, Microwave, Refrigerator, Stove, Washer, Window Coverings, Fridge From Basement
Price history
| Date | Event | Price |
|---|---|---|
| 10/23/2026 | Listed for sale | C$829,900C$439/sqft |
Source: ITSO #40873630 Report a problem | ||
Public tax history
Tax history is unavailable.
Climate risks
Neighborhood: L0R
Nearby schools
GreatSchools rating
No schools nearby
We couldn't find any schools near this home.
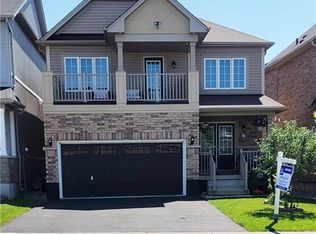

Similar homes
- C$899,9006 bd-- ba2.5k sqft79 Garinger Cres, Hamilton, ON L0R 1C0For Sale
 MLS ID #40873229, Rajeev Cherian, Salesperson, Right at Home Realty. ITSO
- C$1,049,9004 bd4 ba2.6k sqft91 Cook St, Hamilton, ON L0R 1C0For Sale
 MLS ID #40871827, Sonja Bedic, Salesperson, Right at Home Realty. ITSO
- C$874,9995 bd3 ba1.9k sqft200 Valiant Cir, Hamilton, ON L0R 1C0For Sale
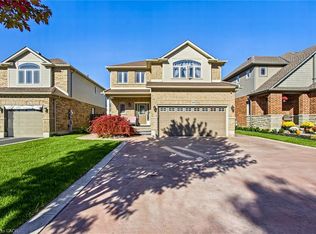 MLS ID #40864158, Chris Knighton, Salesperson, eXp Realty. ITSO
- C$849,9004 bd4 ba1.7k sqft3 Hitching Post Rdg, Hamilton, ON L0R 1C0For Sale
 MLS ID #40864939, Paul Joseph Megna, Broker, RE/MAX Escarpment Realty Inc.. ITSO
