Experience the perfect blend of style, comfort, and family-friendly living in this beautifully appointed home located in the desirable Voyager Pass neighbourhood. Nestled on a quiet, child-friendly street at the back of the subdivision, this beautifully finished 3-bedroom home offers over 2,000 sq. ft. of thoughtfully designed living space in one of the area's most sought-after communities. Step outside and enjoy scenic walking trails, a picturesque pond, and nearby parks where children can play and families can connect. This is the perfect setting to create lasting memories. Inside, you'll be welcomed by a bright, sun-filled family room that offers the perfect place to relax, read, or unwind after a busy day. The spacious open-concept kitchen is the heart of the home, featuring an abundance of cabinetry, generous counter space, and an ideal layout for everyday living and effortless entertaining. The inviting family room showcases a cozy fireplace with custom built-in shelving, while the separate formal living and dining room provides flexible space for hosting guests, family celebrations, a home office, or a children's playroom. Upstairs, you'll find three generously sized bedrooms, including a luxurious primary retreat complete with two walk-in closets and a spa-inspired ensuite featuring a double vanity and a relaxing soaker tub. Convenient upper-level laundry and a large linen closet make everyday living easy and efficient. The unfinished lower level offers endless possibilities-whether you envision a recreation room, home gym, additional bedroom, or simply appreciate the abundance of storage space. Perfectly located within walking distance of a Catholic elementary school, parks, and nature trails, and just minutes from grocery stores, restaurants, coffee shops, the LCBO, pharmacy, daycare, the library, and every essential amenity, this home truly offers the ideal balance of convenience and lifestyle. This exceptional home is one you don't want to miss!
Under contract
C$720,000
234 Voyager Pass, Hamilton, ON L0R 1C0
3beds
2,030sqft
Single Family Residence, Residential
Built in 2016
3,116 Square Feet Lot
$-- Zestimate®
C$355/sqft
C$-- HOA
What's special
- 4 days
- 15
- 0
Zillow last checked:
Listing updated:
Listed by:
Frank Leo, Salesperson,
RE/MAX WEST REALTY INC TORONTO
Source: ITSO,MLS®#: 40867217Originating MLS®#: Cornerstone Association of REALTORS®
Facts & features
Interior
Bedrooms & bathrooms
- Bedrooms: 3
- Bathrooms: 3
- Full bathrooms: 2
- 1/2 bathrooms: 1
- Main level bathrooms: 1
Other
- Description: Ensuite
- Features: 4-Piece, Carpet Free, Walk-in Closet
- Level: Second
Bedroom
- Description: Closet
- Features: Carpet
- Level: Second
Bedroom
- Description: Closet
- Features: Carpet
- Level: Second
Bedroom
- Description: Closet
- Features: 4-Piece, Carpet, Ensuite
- Level: Second
Bathroom
- Features: 2-Piece
- Level: Main
Bathroom
- Features: 3-Piece
- Level: Second
Bathroom
- Features: 3-Piece
- Level: Second
Family room
- Description: Book Shelves
- Features: Carpet, Fireplace
- Level: Second
Kitchen
- Description: Walk out to pool
- Features: Open Concept, Tile Floors
- Level: Main
Laundry
- Level: Main
Living room
- Features: Laminate
- Level: Main
Heating
- Fireplace(s), Forced Air, Natural Gas
Cooling
- Central Air
Appliances
- Included: Water Heater, Dishwasher, Dryer, Microwave, Refrigerator, Stove, Washer
- Laundry: Main Level
Features
- Windows: Window Coverings
- Basement: Full,Unfinished
- Has fireplace: Yes
Interior area
- Total structure area: 2,866
- Total interior livable area: 2,030 sqft
- Finished area above ground: 2,030
- Finished area below ground: 836
Property
Parking
- Total spaces: 4
- Parking features: Attached Garage, Garage Door Opener, Private Drive Double Wide
- Attached garage spaces: 2
- Uncovered spaces: 2
Features
- Stories: 2
- Patio & porch: Patio
- Exterior features: Privacy
- Has private pool: Yes
- Pool features: Above Ground
- Has view: Yes
- View description: Pool
- Frontage type: South
- Frontage length: 36.17
Lot
- Size: 3,116 Square Feet
- Dimensions: 36.17 x 86.15
- Features: Urban, Near Golf Course, Hospital, Library, Place of Worship, Rec./Community Centre, Schools
Details
- Parcel number: 173843804
- Zoning: R4-192, R4-218
- Other equipment: Pool Equipment
Construction
Type & style
- Home type: SingleFamily
- Architectural style: Contemporary
- Property subtype: Single Family Residence, Residential
Materials
- Brick, Vinyl Siding
- Foundation: Poured Concrete
- Roof: Asphalt Shing
Condition
- 6-15 Years
- New construction: No
- Year built: 2016
Utilities & green energy
- Sewer: Sewer (Municipal)
- Water: Municipal
Community & HOA
Community
- Security: Carbon Monoxide Detector
Location
- Region: Hamilton
Financial & listing details
- Price per square foot: C$355/sqft
- Annual tax amount: C$5,702
- Date on market: 9/30/2026
- Inclusions: Carbon Monoxide Detector, Dishwasher, Dryer, Garage Door Opener, Microwave, Pool Equipment, Refrigerator, Stove, Washer, Window Coverings
Price history
| Date | Event | Price |
|---|---|---|
| 10/5/2026 | Contingent | C$720,000C$355/sqft |
Source:  TRREB #X13845550 Report a problem TRREB #X13845550 Report a problem | ||
| 9/30/2026 | Listed for sale | C$720,000C$355/sqft |
Source: TRREB #X13845550 Report a problem | ||
Public tax history
Tax history is unavailable.
Climate risks
Neighborhood: L0R
Nearby schools
GreatSchools rating
No schools nearby
We couldn't find any schools near this home.
Similar homes
- C$769,9002 bd3 ba1.3k sqft14 Ecker Ln, Hamilton, ON L0R 1C0For Sale
 MLS ID #40868571, Denise Joy Snyder, Broker, RE/MAX Escarpment Realty Inc.. ITSO
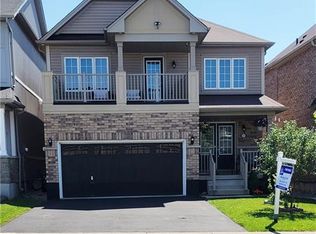
 - C$800,0004 bd3 ba1.8k sqft72 Etherington Cres, Binbrook, ON L0R 1C0For Sale
 MLS ID #40864300, Frank Leo, Salesperson, RE/MAX WEST REALTY INC TORONTO. ITSO
 - C$699,0003 bd3 ba1.7k sqft161 Kinsman Dr, Hamilton, ON L0R 1C0For Sale
 MLS ID #40862671, Rob Golfi, Salesperson, RE/MAX Escarpment Golfi Realty Inc.. ITSO
 - C$949,9004 bd4 ba2.2k sqft127 Cook St, Hamilton, ON L0R 1C0For Sale
 MLS ID #40854347, Mirjana Stanic, Salesperson, Right at Home Realty. ITSO
