UNBELIEVABLE VALUE in this rarely offered bungaloft in the highly sought-after Fairgrounds community! Offering over 3,500 sq. ft. of finished living space, this exceptional home combines spacious, functional living with a private backyard oasis and NO REAR NEIGHBOURS. The open-concept, carpet-free main level features a beautifully updated kitchen with stone countertops, ample cabinetry and a walk-in pantry, flowing seamlessly into the dining and living areas. Soaring ceilings, a gas fireplace and expansive windows make the family room a standout, filling the space with natural light and showcasing peaceful views of the farmland beyond. A versatile front room with custom built-ins is ideal as a formal dining room, living room or home office. The spacious main-floor primary retreat features two closets and a 4-piece ensuite, while a laundry room and powder room complete the level. Upstairs are two generously sized bedrooms, including one with a walk-in closet, plus a 4-piece bathroom with semi-ensuite access. The fully finished basement offers high ceilings, lookout windows, a media room, large rec room with bar, additional bedroom and 3-piece bathroom. Outside, enjoy a heated saltwater inground pool, elevated deck with natural gas BBQ hookup and unobstructed views of the farmland beyond. A rare combination of space, privacy and an incredible setting, all close to schools, parks and major amenities.
Under contract
C$999,900
160 Festival Way, Hamilton, ON L0R 1C0
4beds
2,249sqft
Single Family Residence, Residential
Built in ----
452 Square Feet Lot
$-- Zestimate®
C$445/sqft
C$-- HOA
What's special
Private backyard oasisOpen-concept carpet-free main levelAmple cabinetryWalk-in pantrySoaring ceilingsGas fireplaceExpansive windows
- 46 days
- 16
- 2
Zillow last checked:
Listing updated:
Listed by:
Kristin Lamarre, Salesperson,
RE/MAX Escarpment Realty Inc.
Source: ITSO,MLS®#: 40862007Originating MLS®#: Cornerstone Association of REALTORS®
Facts & features
Interior
Bedrooms & bathrooms
- Bedrooms: 4
- Bathrooms: 4
- Full bathrooms: 3
- 1/2 bathrooms: 1
- Main level bathrooms: 2
- Main level bedrooms: 1
Other
- Level: Main
Bedroom
- Features: Ensuite Privilege
- Level: Second
Bedroom
- Level: Second
Bedroom
- Level: Basement
Bathroom
- Features: 2-Piece
- Level: Main
Bathroom
- Features: 4-Piece, Semi-Ensuite (walk thru)
- Level: Second
Bathroom
- Features: 3-Piece
- Level: Basement
Other
- Features: 4-Piece, Ensuite
- Level: Main
Dining room
- Level: Main
Family room
- Level: Main
Kitchen
- Level: Main
Living room
- Level: Main
Other
- Description: Dry bar
- Level: Basement
Recreation room
- Level: Basement
Heating
- Forced Air, Natural Gas
Cooling
- Central Air
Appliances
- Included: Bar Fridge, Built-in Microwave, Dishwasher, Dryer, Stove, Washer
- Laundry: Main Level
Features
- In-law Capability
- Windows: Window Coverings
- Basement: Full,Finished,Sump Pump
- Number of fireplaces: 1
- Fireplace features: Gas
Interior area
- Total structure area: 3,733
- Total interior livable area: 2,249 sqft
- Finished area above ground: 2,249
- Finished area below ground: 1,484
Property
Parking
- Total spaces: 4
- Parking features: Attached Garage, Garage Door Opener, Concrete, Private Drive Double Wide
- Attached garage spaces: 2
- Uncovered spaces: 2
Features
- Stories: 2
- Patio & porch: Porch
- Has private pool: Yes
- Pool features: In Ground, Salt Water
- Frontage type: North
- Frontage length: 45.93
Lot
- Size: 452 Square Feet
- Dimensions: 45.93 x 105.97
- Features: Urban, Near Golf Course, Library, Park, Place of Worship, Playground Nearby, Quiet Area, School Bus Route, Schools
Details
- Parcel number: 173842576
- Zoning: R4-222
- Other equipment: Pool Equipment
Construction
Type & style
- Home type: SingleFamily
- Architectural style: Bungaloft
- Property subtype: Single Family Residence, Residential
Materials
- Brick Veneer, Vinyl Siding
- Foundation: Poured Concrete
- Roof: Asphalt Shing
Condition
- 6-15 Years
- New construction: No
Utilities & green energy
- Sewer: Sewer (Municipal)
- Water: Municipal
Community & HOA
Location
- Region: Hamilton
Financial & listing details
- Price per square foot: C$445/sqft
- Annual tax amount: C$6,522
- Date on market: 9/10/2026
- Inclusions: Built-in Microwave, Dishwasher, Dryer, Garage Door Opener, Pool Equipment, Stove, Washer, Window Coverings, Projector Screen, Natural Gas Bbq, Bar Fridges Negotiable
Price history
| Date | Event | Price |
|---|---|---|
| 10/12/2026 | Contingent | C$999,900C$445/sqft |
Source: ITSO #40862007 Report a problem | ||
| 9/10/2026 | Listed for sale | C$999,900C$445/sqft |
Source: ITSO #40862007 Report a problem | ||
Public tax history
Tax history is unavailable.
Climate risks
Neighborhood: L0R
Nearby schools
GreatSchools rating
No schools nearby
We couldn't find any schools near this home.

Similar homes
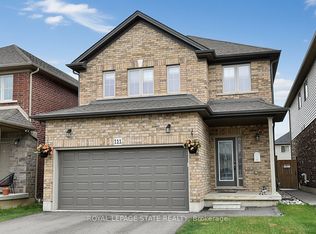
- C$899,9006 bd-- ba2.5k sqft79 Garinger Cres, Hamilton, ON L0R 1C0For Sale
 MLS ID #40873229, Rajeev Cherian, Salesperson, Right at Home Realty. ITSO
 - C$999,9005 bd4 ba2.3k sqft108 Fowler Dr, Hamilton, ON L0R 1C0For Sale
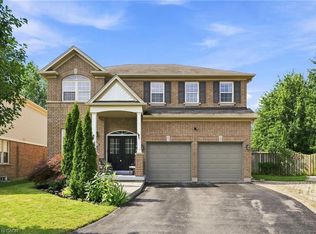 MLS ID #40854680, Sandra Giavedoni, Salesperson, RE/MAX Escarpment Realty Inc.. ITSO
 - C$1,024,9005 bd4 ba2.1k sqft68 Garinger Cres, Hamilton, ON L0R 1C0For Sale
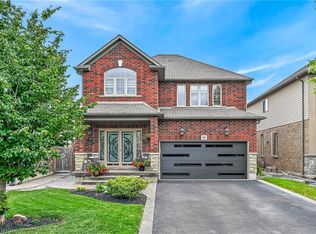 MLS ID #40851162, Mark Togmus, Salesperson, RE/MAX Escarpment Realty Inc.. ITSO
 - C$949,9004 bd4 ba2.5k sqft43 Wilbur Dr, Hamilton, ON L0R 1C0For Sale
 MLS ID #40864266, Margaret Reid, Salesperson, Royal LePage State Realty Inc.. ITSO
