Immaculate and spacious 4+1 bedroom, 3.5 bath 2 storey John Bruce Robinson built home offering 3 floors of finished living space with a beautifully finished lower level in-law suite completed in 2023. All custom window coverings throughout & most light fixtures updated (’22). Newer garage door (’25). This home offers tasteful curb appeal with its nicely landscaped front yard complete with exposed aggregate front steps & walkway extending along the side of the home & into the rear yard. As you arrive at the front door & enter the main foyer you feel welcomed & instantly at home. The main floor offers a bright & welcoming open concept layout with lots of natural light & boasts a spacious family room featuring a gas fireplace, pot lights & engineered hardwood flooring; kitchen with antique white shaker-style cabinetry, granite countertops, undermount lighting, breakfast bar, stainless steel appliances & ceramic backsplash & dinette with sliding door leading to backyard oasis. The main floor also includes a convenient 2-piece powder room. Second floor features spacious primary bedroom with 3-piece ensuite & walk-in closet plus bonus second closet as well as three additional good sized bedrooms & a 4-piece main bath. The fully finished lower level offers luxury vinyl flooring throughout & plenty of pot lights & is ideal for either multigenerational living or additional living space & features a kitchen with bright white cabinets, granite countertops & stainless steel appliances plus a cozy family room, good sized bedroom with a beautiful rustic barn door, 4-piece bath as well as a laundry room & utility room. The fully fenced rear outdoor space has been thoughtfully designed for both everyday enjoyment & entertaining. The exposed aggregate plus newer stamped concrete patio (’21) create an inviting gathering space with its gazebo covered hot tub ('20) & wood-burning pizza oven ('20) & seating areas. Located in desirable family friendly Binbrook close to many amenities.
For sale
C$1,024,900
68 Garinger Cres, Hamilton, ON L0R 1C0
5beds
2,111sqft
Single Family Residence, Residential
Built in 2012
4,036 Square Feet Lot
$-- Zestimate®
C$486/sqft
C$-- HOA
What's special
Custom window coverings throughoutTasteful curb appealNicely landscaped front yardLots of natural lightSpacious family roomGas fireplacePot lights
- 54 days
- 14
- 1
Zillow last checked:
Listing updated:
Listed by:
Mark Togmus, Salesperson,
RE/MAX Escarpment Realty Inc.
Source: ITSO,MLS®#: 40851162Originating MLS®#: Cornerstone Association of REALTORS®
Facts & features
Interior
Bedrooms & bathrooms
- Bedrooms: 5
- Bathrooms: 4
- Full bathrooms: 3
- 1/2 bathrooms: 1
- Main level bathrooms: 1
Other
- Features: Carpet, Ensuite, Walk-in Closet
- Level: Second
Bedroom
- Features: Carpet
- Level: Second
Bedroom
- Features: Carpet
- Level: Second
Bedroom
- Features: Carpet
- Level: Second
Bedroom
- Features: Vinyl Flooring
- Level: Basement
Bathroom
- Features: 2-Piece, Tile Floors
- Level: Main
Bathroom
- Features: 4-Piece, Tile Floors
- Level: Second
Bathroom
- Features: 4-Piece, Vinyl Flooring
- Level: Basement
Other
- Features: 3-Piece, Tile Floors
- Level: Second
Dinette
- Features: Sliding Doors, Tile Floors
- Level: Main
Family room
- Features: Engineered Hardwood, Fireplace
- Level: Main
Family room
- Features: Vinyl Flooring
- Level: Basement
Kitchen
- Features: Tile Floors
- Level: Main
Kitchen
- Features: Vinyl Flooring
- Level: Basement
Laundry
- Features: Vinyl Flooring
- Level: Basement
Utility room
- Level: Basement
Heating
- Forced Air, Natural Gas
Cooling
- Central Air
Appliances
- Included: Water Heater, Water Softener, Dishwasher, Dryer, Washer
- Laundry: In Basement
Features
- Auto Garage Door Remote(s), Central Vacuum Roughed-in, In-Law Floorplan
- Basement: Full,Finished
- Number of fireplaces: 1
- Fireplace features: Family Room, Gas
Interior area
- Total structure area: 2,111
- Total interior livable area: 2,111 sqft
- Finished area above ground: 2,111
Video & virtual tour
Property
Parking
- Total spaces: 6
- Parking features: Attached Garage, Garage Door Opener, Asphalt, Inside Entrance, Private Drive Double Wide
- Attached garage spaces: 2
- Uncovered spaces: 4
Features
- Stories: 2
- Patio & porch: Patio
- Has spa: Yes
- Spa features: Hot Tub, Heated
- Fencing: Full
- Frontage type: North
- Frontage length: 41.01
Lot
- Size: 4,036 Square Feet
- Dimensions: 41.01 x 98.43
- Features: Urban, Rectangular, Library, Park, Playground Nearby, Schools, Shopping Nearby, Trails
Details
- Additional structures: Gazebo, Shed(s)
- Parcel number: 173842810
- Zoning: R4-228
Construction
Type & style
- Home type: SingleFamily
- Property subtype: Single Family Residence, Residential
Materials
- Brick, Vinyl Siding
- Foundation: Poured Concrete
- Roof: Asphalt Shing
Condition
- 6-15 Years
- New construction: No
- Year built: 2012
Utilities & green energy
- Sewer: Sewer (Municipal)
- Water: Municipal
Community & HOA
Location
- Region: Hamilton
Financial & listing details
- Price per square foot: C$486/sqft
- Annual tax amount: C$5,811
- Date on market: 7/27/2026
- Inclusions: Dishwasher, Dryer, Garage Door Opener, Hot Tub, Washer, Two (2) Fridges, Two (2) Stoves, Two (2) Over The Range Microwaves, Ecobee Thermostat
- Exclusions: Tire Rack In Garage, Fireplace On Second Floor
Price history
| Date | Event | Price |
|---|---|---|
| 7/27/2026 | Listed for sale | C$1,024,900C$486/sqft |
Source: ITSO #40851162 Report a problem | ||
Public tax history
Tax history is unavailable.
Climate risks
Neighborhood: L0R
Nearby schools
GreatSchools rating
No schools nearby
We couldn't find any schools near this home.
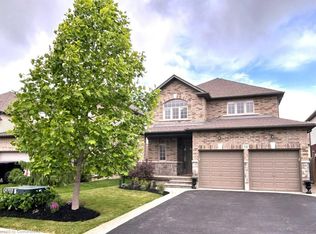
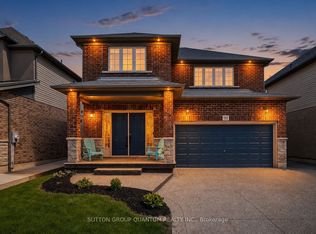
Similar homes
- C$1,025,0005 bd4 ba2.5k sqft53 Valiant Cir, Hamilton, ON L0R 1C0For Sale
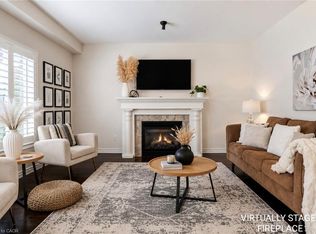 MLS ID #40861029, Soni Chachad, Broker, Keller Williams Edge Realty. ITSO
 - C$999,9004 bd4 ba2.5k sqft43 Wilbur Dr, Hamilton, ON L0R 1C0For Sale
 MLS ID #40864266, Margaret Reid, Salesperson, Royal LePage State Realty Inc.. ITSO
 - C$1,029,9006 bd-- ba2.5k sqft79 Garinger Cres, Hamilton, ON L0R 1C0For Sale
 MLS ID #40852479, Rajeev Cherian, Salesperson, Right at Home Realty. ITSO
 - C$999,9004 bd4 ba2.2k sqft160 Festival Way, Hamilton, ON L0R 1C0For Sale
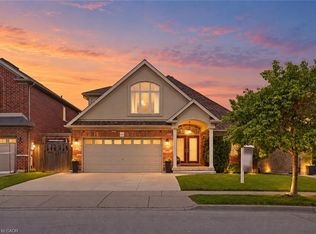 MLS ID #40862007, Kristin Lamarre, Salesperson, RE/MAX Escarpment Realty Inc.. ITSO
