Welcome to this beautifully maintained two-storey Robinson-built home in the heart of Binbrook—where warmth, style, and everyday functionality come together seamlessly. This stunning property offers an open-concept layout designed for both comfortable family living and effortless entertaining. Step inside to a bright, inviting foyer with soaring ceilings that set the tone for the rest of the home. The main floor features rich hardwood flooring, elegant crown moulding, and thoughtfully designed living spaces that flow perfectly from room to room. The upgraded kitchen is a true standout, complete with granite countertops, additional custom cabinetry, and extended counter space—ideal for cooking, hosting, and maximizing storage. "Smart" add-ons in the home mean control of lights and garage door right from your phone, as well as a hybrid charger in the garage. Upstairs, you’ll find generously sized bedrooms that provide comfort and flexibility for families of all sizes. Stylish touches throughout the home, including curated light fixtures and designer wallpaper in the bathrooms, add personality and charm. The fully finished basement expands your living space with a cozy rec room featuring an electric fireplace—perfect for movie nights or relaxing evenings—along with ample storage options. Outside, enjoy a fully fenced backyard with a large deck, offering a private setting for outdoor dining, entertaining, or simply unwinding. Located in one of Binbrook’s most desirable neighbourhoods, this home is just a short walk to schools, parks, and local shops—making it an ideal choice for families seeking both convenience and community. A true turnkey property with thoughtful upgrades and pride of ownership throughout—this is one you won’t want to miss.
Sold for $800,000
C$800,000
23 Garinger Cres, Hamilton, ON L0R 1C0
3beds
1,805sqft
Single Family Residence, Residential
Built in ----
360 Square Feet Lot
$-- Zestimate®
C$443/sqft
C$2,997 Estimated rent
Home value
Not available
Estimated sales range
Not available
Not available
Owner options
List your home for rent
C$2,997/mo
Rent Zestimate®
Find your next renter with Zillow Rental Manager. Plus, with online applications, you can quickly screen prospective tenants – for free.
C$2,997/mo
Rent Zestimate®
Refinance and save
C$3,382/mo
Est. payment
Refinancing to a lower rate could help reduce your monthly payments and save thousands over the life of the loan.
C$3,382/mo
Est. payment
Explore your selling options
Work with a Zillow partner agent
Leverage their expertise and Zillow's premium Showcase listings to get your home seen by more buyers.
Get startedList with your own agent
Get your home in front of millions of buyers by listing it on Zillow.
Learn how to do itSell it yourself
Take full control of how buyers see your home on Zillow by listing For Sale by Owner (FSBO).
List your homeWhat's special
Open-concept layoutRich hardwood flooringElegant crown mouldingUpgraded kitchenGranite countertopsAdditional custom cabinetryExtended counter space
Zillow last checked:
Listing updated:
Listed by:
Krista Hann, Salesperson,
Royal LePage State Realty Inc.
Source: ITSO,MLS®#: 40815229Originating MLS®#: Cornerstone Association of REALTORS®
Facts & features
Interior
Bedrooms & bathrooms
- Bedrooms: 3
- Bathrooms: 3
- Full bathrooms: 2
- 1/2 bathrooms: 1
- Main level bathrooms: 1
Other
- Features: Carpet Free, Ensuite, Hardwood Floor, Walk-in Closet
- Level: Second
Bedroom
- Level: Second
Bedroom
- Level: Second
Bathroom
- Features: 2-Piece
- Level: Main
Bathroom
- Description: Beautifully decorated ensuite bathroom with separate soaker tub and stand up shower.
- Features: 4-Piece, Ensuite, Jetted Bathtub, Tile Floors
- Level: Second
Bathroom
- Features: 4-Piece
- Level: Second
Dining room
- Features: Carpet Free, Crown Moulding, Engineered Hardwood
- Level: Main
Kitchen
- Description: Additional built-in custom cabinetry, granite countertops, appliances roughly 5 years old
- Features: Balcony/Deck, California Shutters, Professionally Designed, Sliding Doors, Tile Floors
- Level: Main
Living room
- Features: Carpet Free, Crown Moulding, Engineered Hardwood, Fireplace, Open Concept
- Level: Main
Other
- Description: Bathroom rough-in
- Features: Roughed-In
- Level: Basement
Recreation room
- Description: Cozy basement rec room with electric fireplace - perfect movie-watching spot!
- Level: Basement
Storage
- Level: Basement
Heating
- Forced Air, Natural Gas
Cooling
- Central Air
Appliances
- Included: Water Heater, Built-in Microwave, Dishwasher, Dryer, Refrigerator, Stove, Washer
- Laundry: In Basement, Laundry Room
Features
- Auto Garage Door Remote(s), Central Vacuum, Rough-in Bath
- Basement: Full,Partially Finished
- Number of fireplaces: 2
- Fireplace features: Electric, Family Room
Interior area
- Total structure area: 2,188
- Total interior livable area: 1,805 sqft
- Finished area above ground: 1,805
- Finished area below ground: 383
Property
Parking
- Total spaces: 4
- Parking features: Attached Garage, Garage Door Opener, Inside Entrance, Private Drive Double Wide
- Attached garage spaces: 2
- Uncovered spaces: 2
Features
- Stories: 2
- Patio & porch: Deck
- Frontage type: South
- Frontage length: 39.37
Lot
- Size: 360 Square Feet
- Dimensions: 39.37 x 98.43
- Features: Urban, Rectangular, Near Golf Course, Greenbelt, Open Spaces, Park, Place of Worship, Playground Nearby, Rec./Community Centre, Schools, Shopping Nearby
- Topography: Flat
Details
- Additional structures: Shed(s)
- Parcel number: 173842757
- Zoning: R4-228
Construction
Type & style
- Home type: SingleFamily
- Property subtype: Single Family Residence, Residential
Materials
- Brick, Stucco
- Foundation: Poured Concrete
- Roof: Asphalt Shing
Condition
- 6-15 Years
- New construction: No
Utilities & green energy
- Sewer: Sewer (Municipal)
- Water: Municipal
Community & HOA
Community
- Security: Alarm System, Smoke Detector(s)
Location
- Region: Hamilton
Financial & listing details
- Price per square foot: C$443/sqft
- Annual tax amount: C$5,364
- Date on market: 4/2/2026
- Inclusions: Built-in Microwave, Dishwasher, Dryer, Garage Door Opener, Refrigerator, Stove, Washer, Tv Wall Mounts, Towel Rack In Ensuite Bath, Central Vac (No Attachments), Window Blinds And Drapery Hardware, Two Cabinets In Fam Room, Hybrid Charger In Garage
- Exclusions: Tv's, Hot Tub, Soft Window Treatments, Surround Sound In Basement, Garage Fridge, Car Charging Cord
Price history
| Date | Event | Price |
|---|---|---|
| 7/10/2026 | Sold | C$800,000C$443/sqft |
Source: ITSO #40815229 Report a problem | ||
Public tax history
Tax history is unavailable.
Neighborhood: L0R
Nearby homes
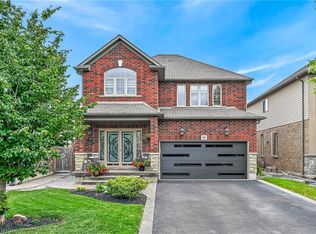
- C$1,024,9005 bd4 ba2.1k sqft68 Garinger Cres, Hamilton, ON L0R1C0For Sale
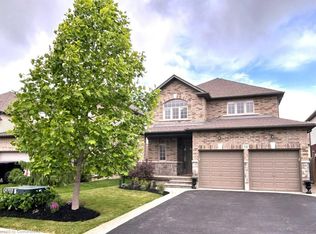
- C$985,0003 bd3 ba1.8k sqft72 Garinger Cres, Binbrook, ON L0R1C0Sold
- C$---- bd-- ba-- sqft62 Fall Fair Way, Hamilton, ON L0R1C0Off Market
- C$1,029,9006 bd-- ba2.5k sqft79 Garinger Cres, Hamilton, ON L0R1C0For Sale

- C$822,0001 bd1 ba922 sqft2545 State Highway 56 Rd, Binbrook, ON L0R1C0Sold
- C$699,9992 bd2 ba1.3k sqft7 Gaddye Ln, Binbrook, ON L0R1C0New Construction
- C$755,0002 bd3 ba1.3k sqft19 Stickland Ln, Hamilton, ON L0R1C0For Sale
- C$929,0004 bd4 ba-- sqft92 Garinger Cres, Hamilton, ON L0R1C0For Sale
Nearby schools
GreatSchools rating
No schools nearby
We couldn't find any schools near this home.
- Ontario
- Hamilton Division
- Hamilton
- L0R 1C0
- 23 Garinger Cres
