Welcome to this fabulous and well-presented “Robinson Built” home situated on one of the most desirable and sought after streets in the heart of family friendly Binbrook! This home has been exceptionally well maintained, meticulously cared for and finished top to bottom! Welcoming entry foyer, bright eat in kitchen with pantry, Cambria quartz countertop and newer stainless steel appliances! Open concept main level with 9’ ceilings, separate dining room and spacious living room with vaulted ceiling! Hand scraped superior quality laminate flooring and 4.5” shutters throughout! Sliding patio door off kitchen to rear aggregate patio, fully fenced yard and storage shed. 2025 Premium Lawn care program included! Second level offers a large primary bedroom, ensuite with separate shower and corner soaker tub. Large walk-in closet, double doors and two good sized additional bedrooms! Finished basement recreation room, built in electric fireplace and additional games area or home office space. Rough in for bathroom in basement and lots of storage! Large double garage with storage loft and inside entry. Home has been professionally landscaped and decorated in neutral tones and shows 10+.
Sold for $985,000
C$985,000
72 Garinger Cres, Binbrook, ON L0R 1C0
3beds
1,847sqft
Single Family Residence, Residential
Built in 2013
4,036 Square Feet Lot
$-- Zestimate®
C$533/sqft
C$3,023 Estimated rent
Home value
Not available
Estimated sales range
Not available
Not available
Owner options
List your home for rent
C$3,023/mo
Rent Zestimate®
Find your next renter with Zillow Rental Manager. Plus, with online applications, you can quickly screen prospective tenants – for free.
C$3,023/mo
Rent Zestimate®
Refinance and save
C$4,164/mo
Est. payment
Refinancing to a lower rate could help reduce your monthly payments and save thousands over the life of the loan.
C$4,164/mo
Est. payment
Explore your selling options
Work with a Zillow partner agent
Leverage their expertise and Zillow's premium Showcase listings to get your home seen by more buyers.
Get startedList with your own agent
Get your home in front of millions of buyers by listing it on Zillow.
Learn how to do itSell it yourself
Take full control of how buyers see your home on Zillow by listing For Sale by Owner (FSBO).
List your homeWhat's special
Bright eat in kitchenCambria quartz countertopNewer stainless steel appliancesOpen concept main levelVaulted ceilingSliding patio doorRear aggregate patio
Zillow last checked:
Listing updated:
Listed by:
Cindy Cloutier, Salesperson,
Heritage Realty
Source: ITSO,MLS®#: 40701706Originating MLS®#: Cornerstone Association of REALTORS®
Facts & features
Interior
Bedrooms & bathrooms
- Bedrooms: 3
- Bathrooms: 3
- Full bathrooms: 2
- 1/2 bathrooms: 1
- Main level bathrooms: 1
Other
- Description: Primary Bedroom With Walk In Closet
- Features: California Shutters, Laminate, Walk-in Closet
- Level: Second
Bedroom
- Description: Bedroom
- Features: California Shutters, Laminate
- Level: Second
Bedroom
- Description: Bedroom
- Features: California Shutters, Laminate
- Level: Second
Bathroom
- Description: 2 Piece Powder Room
- Features: 2-Piece, California Shutters, Tile Floors
- Level: Main
Bathroom
- Description: Ensuite with Soaker Tub and Separate Shower
- Features: 4-Piece, California Shutters, Ensuite, Tile Floors
- Level: Second
Bathroom
- Description: 4 Piece Main Bath
- Features: 4-Piece, Tile Floors
- Level: Second
Dinette
- Description: Dinette/Breakfast Area
- Features: California Shutters, Sliding Doors, Tile Floors
- Level: Main
Dining room
- Description: Dining Room
- Features: California Shutters, Laminate
- Level: Main
Eat in kitchen
- Description: Eat In Kitchen With Pantry
- Features: California Shutters, Double Vanity, Open Concept, Pantry, Tile Floors
- Level: Main
Foyer
- Description: Entry Foyer With Coat Closet
- Features: Inside Entry, Tile Floors
- Level: Main
Living room
- Description: Living Room with Vaulted Ceilings
- Features: California Shutters, Laminate, Open Concept, Vaulted Ceiling(s)
- Level: Main
Recreation room
- Description: Recroom Area With Electric Fireplace - Conbined Game/Play Area - L Shaped
- Features: Laminate
- Level: Lower
Storage
- Description: Storage Room/Rough In For Bathroom
- Features: Roughed-In
- Level: Lower
Utility room
- Description: Utility Room Combined with Laundry Room
- Level: Lower
Heating
- Forced Air, Natural Gas
Cooling
- Central Air
Appliances
- Included: Water Heater, Built-in Microwave, Dishwasher, Dryer, Refrigerator, Stove, Washer
Features
- Central Vacuum, Auto Garage Door Remote(s), Ceiling Fan(s), Rough-in Bath
- Basement: Full,Partially Finished,Sump Pump
- Number of fireplaces: 1
- Fireplace features: Electric, Recreation Room
Interior area
- Total structure area: 1,847
- Total interior livable area: 1,847 sqft
- Finished area above ground: 1,847
Property
Parking
- Total spaces: 4
- Parking features: Attached Garage, Garage Door Opener, Inside Entrance, Private Drive Double Wide
- Attached garage spaces: 2
- Uncovered spaces: 2
Features
- Patio & porch: Patio
- Exterior features: Landscaped
- Frontage type: North
- Frontage length: 41.01
Lot
- Size: 4,036 Square Feet
- Dimensions: 41.01 x 98.43
- Features: Urban, Rectangular, Library, Park, Place of Worship, Quiet Area, Rec./Community Centre, Schools, Shopping Nearby
- Topography: Level
Details
- Additional structures: Shed(s)
- Parcel number: 173842809
- Zoning: R4-228
Construction
Type & style
- Home type: SingleFamily
- Architectural style: Two Story
- Property subtype: Single Family Residence, Residential
Materials
- Brick, Stone, Vinyl Siding
- Foundation: Poured Concrete
- Roof: Asphalt Shing
Condition
- 6-15 Years,New Construction
- New construction: Yes
- Year built: 2013
Utilities & green energy
- Sewer: Sewer (Municipal)
- Water: Municipal
Community & HOA
Community
- Security: Alarm System, Smoke Detector(s)
Location
- Region: Binbrook
Financial & listing details
- Price per square foot: C$533/sqft
- Annual tax amount: C$4,860
- Date on market: 3/11/2025
- Inclusions: Built-in Microwave, Central Vac, Dishwasher, Dryer, Garage Door Opener, Refrigerator, Stove, Washer, See Full List Of Inclusions - Attached To Mls Listing
- Exclusions: See Full List Of Exclusions - Attached To Mls Listing
Price history
| Date | Event | Price |
|---|---|---|
| 7/22/2025 | Sold | C$985,000C$533/sqft |
Source: ITSO #40701706 Report a problem | ||
Public tax history
Tax history is unavailable.
Neighborhood: L0R
Nearby homes
- C$1,024,9005 bd4 ba2.1k sqft68 Garinger Cres, Hamilton, ON L0R1C0For Sale
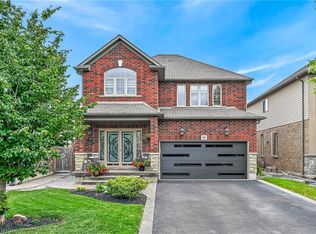
- C$1,029,9006 bd-- ba2.5k sqft79 Garinger Cres, Hamilton, ON L0R1C0For Sale

- C$---- bd-- ba-- sqft62 Fall Fair Way, Hamilton, ON L0R1C0Off Market
- C$929,0004 bd4 ba-- sqft92 Garinger Cres, Hamilton, ON L0R1C0For Sale
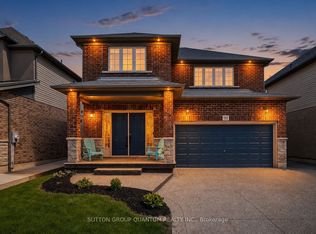
- C$820,0004 bd3 ba2.2k sqft100 Garinger Cres, Hamilton, ON L0R1C0Sold
- C$800,0003 bd3 ba1.8k sqft23 Garinger Cres, Hamilton, ON L0R1C0Sold
- C$749,9002 bd3 ba1.3k sqft14 Ecker Ln, Hamilton, ON L0R1C0For Sale
- C$699,9001 bd3 ba1k sqft5 Murphy Ln, Hamilton, ON L0R1C0For Sale
Nearby schools
GreatSchools rating
No schools nearby
We couldn't find any schools near this home.
Schools provided by the listing agent
- Elementary: Bellmoore / Our Lady Of Hope (Jk-8)
- High: Saltfleet / Bishop Ryan (9-12)
Source: ITSO. This data may not be complete. We recommend contacting the local school district to confirm school assignments for this home.
- Ontario
- Hamilton Division
- Hamilton
- L0R 1C0
- 72 Garinger Cres
