Welcome to this beautifully maintained detached home in the highly sought-after Binbrook community of Hamilton. Offering approximately 2,275 sq ft of thoughtfully designed living space, plus a full unfinished basement ready for your personal touch, this spacious 4-bedroom, 2.5-bathroom home is perfect for growing families seeking both comfort and functionality. The main floor features an inviting open-concept layout enhanced by rich hardwood flooring and elegant moulded finishes. The modern kitchen is a true centrepiece, complete with extended-height cabinetry, granite countertops, built-in stainless steel appliances, and a large island ideal for entertaining. The bright living room, highlighted by a cozy fireplace, flows seamlessly into a separate dining area, while sliding doors lead to a private backyard gazebo, perfect for relaxing or hosting gatherings. Upstairs, you’ll find four generously sized bedrooms designed for comfort and privacy, making it an ideal layout for families. The unfinished basement offers endless possibilities to create additional living space, a home gym, or an in-law suite tailored to your needs. Situated in a family-friendly neighbourhood, this home enjoys close proximity to everyday conveniences including grocery stores, restaurants, parks, and recreational facilities. Residents benefit from nearby green spaces and community parks, as well as access to schools and local amenities within walking distance. The Binbrook area is known for its quiet suburban feel while still offering convenient access to the broader Hamilton region, making commuting and daily errands easy. This is a fantastic opportunity to own a spacious, upgraded home in a welcoming and growing community, perfect for families looking to settle into a peaceful yet well-connected neighbourhood.
Sold for $820,000
C$820,000
100 Garinger Cres, Hamilton, ON L0R 1C0
4beds
2,275sqft
Single Family Residence, Residential
Built in 2012
4,036 Square Feet Lot
$-- Zestimate®
C$360/sqft
C$3,360 Estimated rent
Home value
Not available
Estimated sales range
Not available
Not available
Owner options
List your home for rent
C$3,360/mo
Rent Zestimate®
Find your next renter with Zillow Rental Manager. Plus, with online applications, you can quickly screen prospective tenants – for free.
C$3,360/mo
Rent Zestimate®
Refinance and save
C$3,467/mo
Est. payment
Refinancing to a lower rate could help reduce your monthly payments and save thousands over the life of the loan.
C$3,467/mo
Est. payment
Explore your selling options
Work with a Zillow partner agent
Leverage their expertise and Zillow's premium Showcase listings to get your home seen by more buyers.
Get startedList with your own agent
Get your home in front of millions of buyers by listing it on Zillow.
Learn how to do itSell it yourself
Take full control of how buyers see your home on Zillow by listing For Sale by Owner (FSBO).
List your homeWhat's special
Zillow last checked:
Listing updated:
Listed by:
Hady Amin, Salesperson,
eXp Realty, Brokerage
Source: ITSO,MLS®#: 40845927Originating MLS®#: Cornerstone Association of REALTORS®
Facts & features
Interior
Bedrooms & bathrooms
- Bedrooms: 4
- Bathrooms: 3
- Full bathrooms: 2
- 1/2 bathrooms: 1
- Main level bathrooms: 1
Bedroom
- Level: Second
Bedroom
- Level: Second
Bedroom
- Level: Second
Other
- Level: Second
Bathroom
- Features: 2-Piece
- Level: Main
Bathroom
- Features: 4-Piece
- Level: Second
Bathroom
- Features: 4-Piece, Ensuite
- Level: Second
Dining room
- Level: Main
Foyer
- Level: Main
Kitchen
- Level: Main
Laundry
- Level: Lower
Living room
- Level: Main
Living room
- Level: Main
Heating
- Forced Air, Natural Gas
Cooling
- Central Air
Appliances
- Included: Dishwasher, Dryer, Refrigerator, Stove, Washer
- Laundry: In-Suite
Features
- Other
- Windows: Window Coverings
- Basement: Full,Unfinished
- Number of fireplaces: 1
Interior area
- Total structure area: 2,275
- Total interior livable area: 2,275 sqft
- Finished area above ground: 2,275
Property
Parking
- Total spaces: 6
- Parking features: Attached Garage, Asphalt, Private Drive Double Wide
- Attached garage spaces: 2
- Uncovered spaces: 4
Features
- Stories: 2
- Fencing: Full
- Frontage type: North
- Frontage length: 41.01
Lot
- Size: 4,036 Square Feet
- Dimensions: 41.01 x 98.43
- Features: Urban, Near Golf Course, Hospital, Park, Place of Worship, Rec./Community Centre, Schools
Details
- Additional structures: Gazebo
- Parcel number: 173842802
- Zoning: R4-228
Construction
Type & style
- Home type: SingleFamily
- Property subtype: Single Family Residence, Residential
Materials
- Brick
- Foundation: Poured Concrete
- Roof: Asphalt Shing
Condition
- 6-15 Years
- New construction: No
- Year built: 2012
Utilities & green energy
- Sewer: Sewer (Municipal)
- Water: Municipal
Community & HOA
Location
- Region: Hamilton
Financial & listing details
- Price per square foot: C$360/sqft
- Annual tax amount: C$5,690
- Date on market: 8/12/2026
- Inclusions: Dishwasher, Dryer, Refrigerator, Stove, Washer, Window Coverings
Price history
| Date | Event | Price |
|---|---|---|
| 9/23/2026 | Sold | C$820,000C$360/sqft |
Source: ITSO #40845927 Report a problem | ||
Public tax history
Tax history is unavailable.
Neighborhood: L0R
Nearby homes
- C$929,0004 bd4 ba-- sqft92 Garinger Cres, Hamilton, ON L0R1C0For Sale
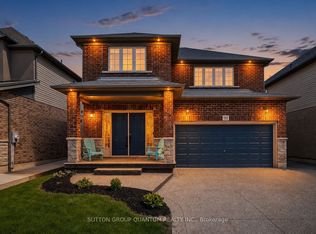
- C$---- bd-- ba-- sqft62 Fall Fair Way, Hamilton, ON L0R1C0Off Market
- C$1,029,9006 bd-- ba2.5k sqft79 Garinger Cres, Hamilton, ON L0R1C0For Sale

- C$985,0003 bd3 ba1.8k sqft72 Garinger Cres, Binbrook, ON L0R1C0Sold
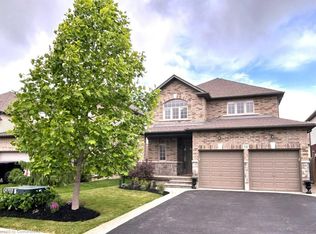
- C$--5 bd4 ba2.4k sqft127 Garinger Cres, Hamilton, ON L0R1C0Off Market
- C$749,9002 bd3 ba1.3k sqft14 Ecker Ln, Hamilton, ON L0R1C0For Sale
- C$1,024,9005 bd4 ba2.1k sqft68 Garinger Cres, Hamilton, ON L0R1C0For Sale
- C$699,9001 bd3 ba1k sqft5 Murphy Ln, Hamilton, ON L0R1C0For Sale
Nearby schools
GreatSchools rating
No schools nearby
We couldn't find any schools near this home.
- Ontario
- Hamilton Division
- Hamilton
- L0R 1C0
- 100 Garinger Cres
