Welcome to this stunning all-brick home, perfectly situated on a quiet court. From the moment you step inside, you’re greeted by soaring 9-foot ceilings and a welcoming office area, setting the tone for the spacious and thoughtfully designed main floor. The open-concept kitchen, dining, and living areas create the perfect space for everyday living and entertaining. The living room features beautiful custom built-ins, elegant crown moulding, and a cozy gas fireplace—perfect for relaxing on chilly evenings. A large laundry room and updated powder room complete the main level. Up the beautiful wood staircase, you’ll find five bedrooms conveniently located on the second floor. The spacious primary suite offers a private retreat with an ensuite featuring an oversized walk-in shower and separate soaker tub. Four additional bedrooms and two full bathrooms provide plenty of space for family and guests. Step outside to an entertainer’s dream! The expansive pie-shaped backyard offers endless possibilities to create your own outdoor oasis. Surrounded by mature trees and backing onto a peaceful creek, this private and serene setting is the perfect place to relax, entertain, and enjoy the outdoors. A truly exceptional home offering space, comfort, and privacy in a wonderful court location!
For sale
C$1,099,000
108 Fowler Dr, Hamilton, ON L0R 1C0
5beds
2,371sqft
Single Family Residence, Residential
Built in 2009
4,869 Square Feet Lot
$-- Zestimate®
C$464/sqft
C$-- HOA
What's special
All-brick homeQuiet courtWelcoming office areaBeautiful custom built-insElegant crown mouldingCozy gas fireplaceLarge laundry room
- 46 days
- 6
- 0
Zillow last checked:
Listing updated:
Listed by:
Sandra Giavedoni, Salesperson,
RE/MAX Escarpment Realty Inc.
Source: ITSO,MLS®#: 40854680Originating MLS®#: Cornerstone Association of REALTORS®
Facts & features
Interior
Bedrooms & bathrooms
- Bedrooms: 5
- Bathrooms: 4
- Full bathrooms: 3
- 1/2 bathrooms: 1
- Main level bathrooms: 1
Other
- Features: Carpet Free, Ensuite
- Level: Second
Bedroom
- Features: Carpet Free, Semi-Ensuite (walk thru)
- Level: Second
Bedroom
- Features: Carpet Free
- Level: Second
Bedroom
- Features: Carpet Free, Semi-Ensuite (walk thru)
- Level: Second
Bedroom
- Features: Carpet Free, Semi-Ensuite (walk thru)
- Level: Second
Bathroom
- Features: 2-Piece
- Level: Main
Bathroom
- Features: 4-Piece
- Level: Second
Bathroom
- Features: 3-Piece
- Level: Second
Other
- Features: 4-Piece, Ensuite
- Level: Second
Dining room
- Features: Sliding Doors
- Level: Main
Kitchen
- Features: Double Vanity
- Level: Main
Laundry
- Level: Main
Living room
- Features: Carpet Free, Crown Moulding, Fireplace, Hardwood Floor
- Level: Main
Office
- Features: Carpet Free, Crown Moulding, Wainscoting
- Level: Main
Heating
- Forced Air, Natural Gas
Cooling
- Central Air
Appliances
- Included: Water Heater Owned, Built-in Microwave, Dishwasher, Dryer, Gas Stove, Microwave, Refrigerator, Washer
- Laundry: In Area, Main Level
Features
- Windows: Window Coverings
- Basement: Full,Unfinished,Sump Pump
- Has fireplace: Yes
- Fireplace features: Living Room, Gas
Interior area
- Total structure area: 2,371
- Total interior livable area: 2,371 sqft
- Finished area above ground: 2,371
Property
Parking
- Total spaces: 6
- Parking features: Attached Garage, Garage Door Opener, Private Drive Double Wide
- Attached garage spaces: 2
- Uncovered spaces: 4
Features
- Stories: 2
- Fencing: Partial
- Frontage type: South
- Frontage length: 40.58
Lot
- Size: 4,869 Square Feet
- Dimensions: 40.58 x 120
- Features: Urban, Pie Shaped Lot, Airport, Near Golf Course, Greenbelt, Library, Park, Place of Worship, Playground Nearby, Rec./Community Centre, School Bus Route, Schools
Details
- Additional structures: Shed(s)
- Parcel number: 173841847
- Zoning: R4-191
Construction
Type & style
- Home type: SingleFamily
- Property subtype: Single Family Residence, Residential
Materials
- Brick
- Foundation: Poured Concrete
- Roof: Asphalt Shing
Condition
- 16-30 Years
- New construction: No
- Year built: 2009
Utilities & green energy
- Sewer: Sewer (Municipal)
- Water: Municipal-Metered
Community & HOA
Location
- Region: Hamilton
Financial & listing details
- Price per square foot: C$464/sqft
- Annual tax amount: C$6,547
- Date on market: 8/10/2026
- Inclusions: Built-in Microwave, Dishwasher, Dryer, Garage Door Opener, Gas Stove, Microwave, Refrigerator, Washer, Window Coverings
Price history
| Date | Event | Price |
|---|---|---|
| 8/10/2026 | Listed for sale | C$1,099,000C$464/sqft |
Source:  TRREB #X13659698 Report a problem TRREB #X13659698 Report a problem | ||
Public tax history
Tax history is unavailable.
Climate risks
Neighborhood: L0R
Nearby schools
GreatSchools rating
No schools nearby
We couldn't find any schools near this home.
Schools provided by the listing agent
- Elementary: St. Matthew, Bellmore
- High: Bishop Ryan, Saltfleet
Source: ITSO. This data may not be complete. We recommend contacting the local school district to confirm school assignments for this home.

Similar homes
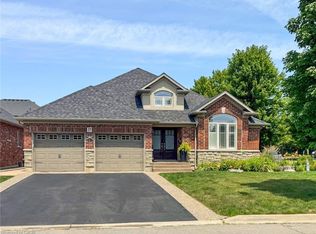
- C$999,9004 bd4 ba2.5k sqft43 Wilbur Dr, Hamilton, ON L0R 1C0For Sale
 MLS ID #40864266, Margaret Reid, Salesperson, Royal LePage State Realty Inc.. ITSO
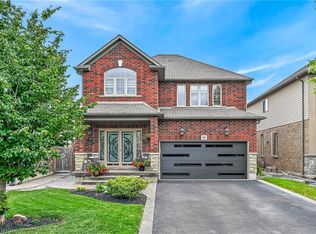
 - C$1,095,0003 bd3 ba1.8k sqft27 Carver Dr, Hamilton, ON L0R 1C0For Sale
 MLS ID #40851255, Nikki Vrba, Broker, RE/MAX Escarpment Realty Inc.. ITSO
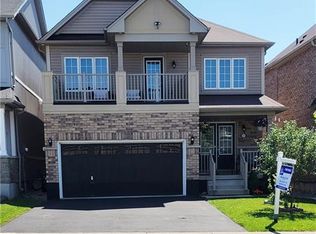
 - C$1,024,9005 bd4 ba2.1k sqft68 Garinger Cres, Hamilton, ON L0R 1C0For Sale
 MLS ID #40851162, Mark Togmus, Salesperson, RE/MAX Escarpment Realty Inc.. ITSO
 - C$949,9004 bd4 ba2.2k sqft127 Cook St, Hamilton, ON L0R 1C0For Sale
 MLS ID #40854347, Mirjana Stanic, Salesperson, Right at Home Realty. ITSO
