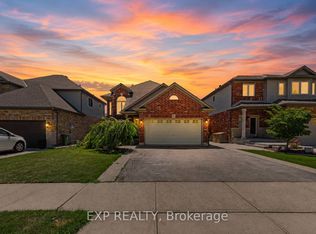
Welcome to your dream home in the heart of Binbrook! This beautifully maintained 4 bedroom, 3 bathroom detached home blends comfort, function, and thoughtful upkeep in a family-friendly neighbourhood. The spacious primary bedroom features an ensuite with heated floors, perfect for those chilly mornings. Work from home in style with a dedicated main floor office, offering the convenience of zero commute. The bright kitchen overlooks the backyard and scenic trail beside the home, providing the perfect view while you cook or entertain. The cozy living room is the perfect space for spending quality time with family, offering a warm and inviting atmosphere for everyone to gather and relax. Downstairs, the finished basement offers flexible space for a personal gym, kids’ zone, or cozy entertainment center. Situated in the garage is full attic storage and a 240-volt outlet, ready for your electric vehicle. Front and back yards feature an inground sprinkler system, so you can enjoy lush landscaping with ease. Located just steps to schools, parks, local shops, and all the charm of small-town living—this home truly has it all!
Sold for $840,000
C$840,000
119 Great Oak Trl, Hamilton, ON L0R 1C0
4beds
1,892sqft
Single Family Residence, Residential
Built in 2006
3,875 Square Feet Lot
$-- Zestimate®
C$444/sqft
C$3,122 Estimated rent
Home value
Not available
Estimated sales range
Not available
Not available
Owner options
List your home for rent
C$3,122/mo
Rent Zestimate®
Find your next renter with Zillow Rental Manager. Plus, with online applications, you can quickly screen prospective tenants – for free.
C$3,122/mo
Rent Zestimate®
Refinance and save
C$3,551/mo
Est. payment
Refinancing to a lower rate could help reduce your monthly payments and save thousands over the life of the loan.
C$3,551/mo
Est. payment
Explore your selling options
Work with a Zillow partner agent
Leverage their expertise and Zillow's premium Showcase listings to get your home seen by more buyers.
Get startedList with your own agent
Get your home in front of millions of buyers by listing it on Zillow.
Learn how to do itSell it yourself
Take full control of how buyers see your home on Zillow by listing For Sale by Owner (FSBO).
List your homeWhat's special
Spacious primary bedroomEnsuite with heated floorsDedicated main floor officeBright kitchenOverlooks the backyardFinished basementFlexible space
Zillow last checked:
Listing updated:
Listed by:
E. Martin Mazza, Salesperson,
Royal LePage State Realty Inc.,
Ali Sarnelli, Salesperson,
Royal LePage State Realty Inc.
Source: ITSO,MLS®#: 40721266Originating MLS®#: Cornerstone Association of REALTORS®
Facts & features
Interior
Bedrooms & bathrooms
- Bedrooms: 4
- Bathrooms: 3
- Full bathrooms: 2
- 1/2 bathrooms: 1
- Main level bathrooms: 1
Other
- Level: Second
Bedroom
- Level: Second
Bedroom
- Level: Second
Bedroom
- Level: Second
Bathroom
- Features: 2-Piece
- Level: Main
Bathroom
- Features: 4-Piece
- Level: Second
Other
- Features: 4-Piece
- Level: Second
Kitchen
- Level: Main
Living room
- Level: Main
Office
- Level: Main
Other
- Level: Basement
Recreation room
- Level: Basement
Heating
- Forced Air, Natural Gas
Cooling
- Central Air
Appliances
- Included: Water Heater Owned, Built-in Microwave, Dishwasher, Dryer, Gas Stove, Hot Water Tank Owned, Refrigerator, Stove, Washer
- Laundry: Laundry Room, Main Level
Features
- Central Vacuum, Auto Garage Door Remote(s), Built-In Appliances
- Windows: Window Coverings
- Basement: Full,Finished
- Number of fireplaces: 1
- Fireplace features: Living Room, Gas
Interior area
- Total structure area: 1,892
- Total interior livable area: 1,892 sqft
- Finished area above ground: 1,892
Property
Parking
- Total spaces: 4
- Parking features: Attached Garage, Garage Door Opener, Asphalt, Inside Entrance, Private Drive Double Wide
- Attached garage spaces: 2
- Uncovered spaces: 2
Features
- Patio & porch: Deck, Porch
- Exterior features: Lawn Sprinkler System
- Fencing: Full
- Frontage type: East
- Frontage length: 39.46
Lot
- Size: 3,875 Square Feet
- Dimensions: 39.46 x 98.65
- Features: Urban, Rectangular, Near Golf Course, Greenbelt, Library, Park, Playground Nearby, Quiet Area, School Bus Route, Schools, Trails
Details
- Parcel number: 173841652
- Zoning: R4-200
Construction
Type & style
- Home type: SingleFamily
- Architectural style: Two Story
- Property subtype: Single Family Residence, Residential
Materials
- Brick, Vinyl Siding
- Foundation: Poured Concrete
- Roof: Asphalt Shing
Condition
- 16-30 Years
- New construction: No
- Year built: 2006
Utilities & green energy
- Sewer: Sewer (Municipal)
- Water: Municipal
- Utilities for property: Fibre Optics
Community & HOA
Community
- Security: Alarm System, Security System
Location
- Region: Hamilton
Financial & listing details
- Price per square foot: C$444/sqft
- Annual tax amount: C$5,480
- Date on market: 4/28/2025
- Inclusions: Built-in Microwave, Central Vac, Dishwasher, Dryer, Garage Door Opener, Gas Stove, Hot Water Tank Owned, Refrigerator, Stove, Washer, Window Coverings, Elf's
- Exclusions: Tv Brackets, Drapes In Son's Bedroom
- Road surface type: Paved
Price history
| Date | Event | Price |
|---|---|---|
| 7/15/2025 | Sold | C$840,000C$444/sqft |
Source: ITSO #40721266 Report a problem | ||
Public tax history
Tax history is unavailable.
Neighborhood: L0R
Nearby homes
- C$---- bd-- ba-- sqft103 Great Oak Trl, Hamilton, ON L0R1C0Off Market
- C$---- bd-- ba-- sqft108 Great Oak Trl, Hamilton, ON L0R1C0Off Market
- C$---- bd-- ba-- sqft25 Viking Dr #6, Hamilton, ON L0R1C0Off Market
- C$919,0004 bd3 ba-- sqft16 Downing St, Hamilton, ON L0R1C0For Sale
- C$1,099,0005 bd4 ba2.3k sqft108 Fowler Dr, Hamilton, ON L0R1C0For Sale
- C$---- bd-- ba-- sqft31 Topaz St, Hamilton, ON L0R1C0Off Market
- C$--4 bd3 ba2.9k sqft63 Kaufman Dr #2, Hamilton, ON L0R1C0Off Market
- C$--3 bd2 ba980 sqft63 Kaufman Dr #1, Hamilton, ON L0R1C0Off Market
Nearby schools
GreatSchools rating
No schools nearby
We couldn't find any schools near this home.
Schools provided by the listing agent
- Elementary: Shannen Koostachin Ps/St. Matthew Ces
- High: Saltfleet/Bishop Ryan
Source: ITSO. This data may not be complete. We recommend contacting the local school district to confirm school assignments for this home.
- Ontario
- Hamilton Division
- Hamilton
- L0R 1C0
- 119 Great Oak Trl
