Bright, well-kept and move-in ready, this three-storey freehold townhome offers a smart, versatile layout with two outdoor spaces in a convenient Binbrook setting. The main living level features an eat-in kitchen, hardwood flooring, main-level laundry and a 2-piece powder room, while the spacious living room is filled with natural light and opens onto a balcony. Upstairs, two well-sized bedrooms include a generous primary with double closets, complemented by a 4-piece bathroom. The finished walk-out lower level adds valuable flexibility, with new luxury vinyl plank flooring and space that can easily function as a family room, home office, gym or playroom, plus direct garage access and a walkout to the fully fenced backyard. A built-in single-car garage and driveway provide two-car parking, with designated visitor parking conveniently located directly across from the home. Close to Southbrook Golf & Country Club, Binbrook Conservation Area, parks, schools, recreation and everyday amenities, this inviting home combines practical living space, outdoor enjoyment and everyday convenience.
For sale
C$519,000
25 Viking Dr #5, Hamilton, ON L0R 1C0
2beds
2baths
Townhouse
Built in ----
1,202 Square Feet Lot
$-- Zestimate®
C$--/sqft
C$-- HOA
What's special
Two outdoor spacesEat-in kitchenHardwood flooringMain-level laundryOpens onto a balconyTwo well-sized bedroomsFinished walk-out lower level
- 1 day
- 10
- 0
Zillow last checked:
Listing updated:
Listed by:
RARE REAL ESTATE
Source: TRREB,MLS®#: X13758684 Originating MLS®#: Toronto Regional Real Estate Board
Originating MLS®#: Toronto Regional Real Estate BoardFacts & features
Interior
Bedrooms & bathrooms
- Bedrooms: 2
- Bathrooms: 2
Primary bedroom
- Level: Second
- Dimensions: 4.46 x 3.33
Bedroom 2
- Level: Second
- Dimensions: 4.32 x 2.9
Other
- Level: Main
Kitchen
- Level: Main
- Dimensions: 4.34 x 3.61
Laundry
- Level: Main
- Dimensions: 0 x 0
Living room
- Level: Main
- Dimensions: 4.01 x 3.2
Recreation
- Level: Basement
- Dimensions: 4.32 x 2.5
Heating
- Forced Air, Gas
Cooling
- Central Air
Features
- Basement: Finished with Walk-Out
- Has fireplace: No
Interior area
- Living area range: 700-1100 null
Property
Parking
- Total spaces: 2
- Parking features: Garage Door Opener
- Has garage: Yes
Features
- Stories: 3
- Pool features: None
Lot
- Size: 1,202 Square Feet
- Features: Fenced Yard, Library, Park, Rec./Commun.Centre, School, Golf, Rectangular Lot
Details
- Parcel number: 173842411
Construction
Type & style
- Home type: Townhouse
- Property subtype: Townhouse
Materials
- Brick
- Foundation: Concrete Block
- Roof: Asphalt Shingle
Utilities & green energy
- Sewer: Sewer
Community & HOA
Location
- Region: Hamilton
Financial & listing details
- Annual tax amount: C$3,269
- Date on market: 9/9/2026
Price history
Price history is unavailable.
Public tax history
Tax history is unavailable.
Climate risks
Neighborhood: L0R
Nearby schools
GreatSchools rating
No schools nearby
We couldn't find any schools near this home.
Similar homes
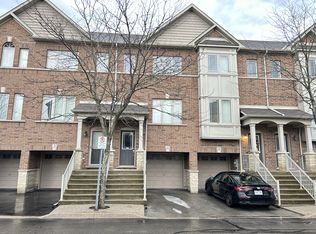
- C$559,5002 bd3 ba1.1k sqft34 Southbrook Dr #23, Hamilton, ON L0R 1C0For Sale
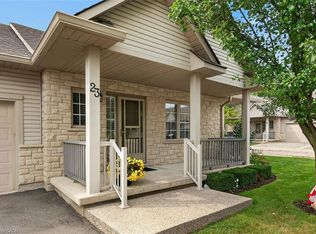 MLS ID #40861333, Patty Bevan, Salesperson, RE/MAX Escarpment Realty Inc.. ITSO
 - C$549,9003 bd3 ba-- sqft247 Festival Way #4, Hamilton, ON L0R 1C0For Sale
 MLS ID #X13763520, RE/MAX REAL ESTATE CENTRE INC.. TRREB
 - C$620,0003 bd3 ba1.4k sqft26 Magnificent Way, Hamilton, ON L0R 1C0For Sale
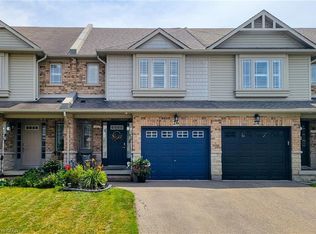 MLS ID #40852574, Saji Antony, Salesperson, Royal LePage State Realty Inc.. ITSO
 - C$565,9003 bd2 ba-- sqft310 Fall Fair Way #39, Hamilton, ON L0R 1C0For Sale
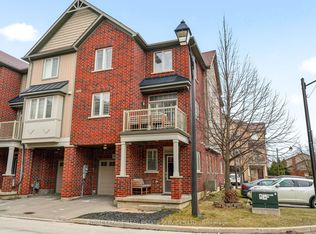 MLS ID #X13512100, ROYAL LEPAGE REAL ESTATE SERVICES LTD.. TRREB
