Welcome to 55 Magnificent Way, a beautifully appointed detached home in the desirable Binbrook community. Offering approximately 1,860 sq. ft. of living space, this spacious 3-bedroom, 4-bathroom residence combines comfort, functionality and style. The inviting main floor features a warm and welcoming living space with fireplace, well-appointed kitchen and convenient 2-piece powder room. Upstairs offers three generous bedrooms, including a spacious primary suite with private ensuite, plus a second full bathroom. The finished basement adds valuable flexible living space with an additional 2-piece bath-perfect for a recreation room, home office, gym or guest area. Enjoy outdoor living on the rear deck, along with the convenience of a double garage and ample driveway parking. Situated in a desirable family-friendly neighbourhood close to parks, schools, shopping and local amenities. Move-in ready and offering exceptional versatility for today's lifestyle-don't miss this opportunity to make Magnificent Way your new home!
For sale
C$869,900
55 Magnificent Way, Hamilton, ON L0R 1C0
3beds
4baths
Single Family Residence
Built in ----
4,527 Square Feet Lot
$-- Zestimate®
C$--/sqft
C$-- HOA
What's special
Inviting main floorWell-appointed kitchenThree generous bedroomsRear deckDouble garageAmple driveway parking
- 32 days
- 10
- 2
Zillow last checked:
Listing updated:
Listed by:
iCloud Realty Ltd.
Source: TRREB,MLS®#: X13829336 Originating MLS®#: Toronto Regional Real Estate Board
Facts & features
Interior
Bedrooms & bathrooms
- Bedrooms: 3
- Bathrooms: 4
Primary bedroom
- Level: Second
- Dimensions: 5.61 x 3.68
Bedroom 2
- Level: Second
- Dimensions: 3.73 x 3.2
Bedroom 3
- Level: Second
- Dimensions: 3.73 x 3.2
Breakfast
- Level: Main
- Dimensions: 3.35 x 2.67
Dining room
- Level: Main
- Dimensions: 5.33 x 3.05
Kitchen
- Level: Main
- Dimensions: 3.05 x 2.74
Laundry
- Level: Main
- Dimensions: 2.26 x 1.83
Living room
- Level: Main
- Dimensions: 5.33 x 3.35
Recreation
- Level: Basement
- Dimensions: 7.85 x 6.02
Heating
- Forced Air, Gas
Cooling
- Central Air
Appliances
- Included: Disposal
Features
- Basement: Finished
- Has fireplace: Yes
- Fireplace features: Electric, Natural Gas
Interior area
- Living area range: 1500-2000 null
Property
Parking
- Total spaces: 6
- Parking features: Private Double, Garage Door Opener
- Has garage: Yes
Features
- Stories: 2
- Patio & porch: Deck
- Exterior features: Lighting
- Pool features: None
Lot
- Size: 4,527 Square Feet
- Features: School Bus Route, School
Details
- Parcel number: 173841055
- Other equipment: Sump Pump
Construction
Type & style
- Home type: SingleFamily
- Property subtype: Single Family Residence
Materials
- Brick, Vinyl Siding
- Foundation: Poured Concrete
- Roof: Asphalt Shingle
Utilities & green energy
- Sewer: Sewer
Community & HOA
Community
- Security: Carbon Monoxide Detector(s), Smoke Detector(s)
Location
- Region: Hamilton
Financial & listing details
- Annual tax amount: C$5,030
- Date on market: 9/25/2026
Price history
Price history is unavailable.
Public tax history
Tax history is unavailable.
Climate risks
Neighborhood: L0R
Nearby schools
GreatSchools rating
No schools nearby
We couldn't find any schools near this home.
Similar homes
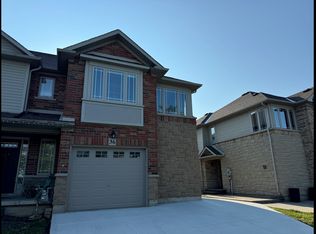
- C$829,9005 bd4 ba1.8k sqft175 Odonnel Dr, Hamilton, ON L0R 1C0For Sale
 MLS ID #40873630, Velimir Gavrilovic, Salesperson, RE/MAX Escarpment Realty Inc.. ITSO
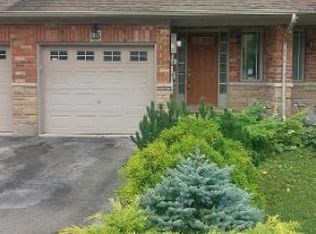
- C$899,9054 bd2 ba1k sqft3160 Binbrook Rd, Hamilton, ON L0R 1C0For Sale
 MLS ID #40865657, Tammy Loeman, Broker, RE/MAX Escarpment Realty Inc.. ITSO
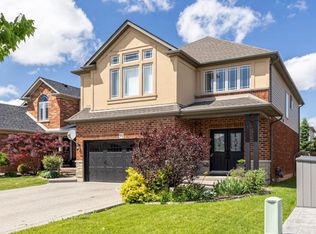
- C$899,9006 bd-- ba2.5k sqft79 Garinger Cres, Hamilton, ON L0R 1C0For Sale
 MLS ID #40873229, Rajeev Cherian, Salesperson, Right at Home Realty. ITSO
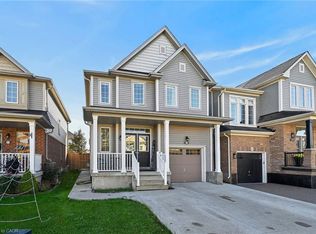
- C$899,9004 bd4 ba2.5k sqft7 Kinsman Dr, Hamilton, ON L0R 1C0For Sale
 MLS ID #40871601, Tina Girard, Salesperson, Royal LePage State Realty Inc.. ITSO
