Welcome to this spacious 2 storey detached home located in the heart of desirable Binbrook, offering over 3000 sq ft of finished living space designed for comfortable family living and entertaining. This well maintained home features 4 bedrooms, 4 total bathrooms and a functional layout with plenty of room for the whole family. The bright and inviting main floor offers a private office, perfect for working from home, a separate dining room for hosting family gatherings and a spacious living room highlighted by a cozy gas fireplace. The large eat-in kitchen features stainless steel appliances, tiled backsplash, ample cupboard and counter space, and a walk-out to the backyard patio, making indoor and outdoor entertaining effortless. Upstairs, the generous primary bedroom retreat includes a walk-in closet and a private 4pc ensuite bath. Additional spacious bedrooms and a 4pc main bathroom provide excellent space for growing families. The fully finished basement adds incredible versatility with a bachelor-style in-law suite complete with a full eat-in kitchen, 4pc bathroom, large rec room and den that can easily function as a bedroom, ideal for extended family, guests or potential income opportunities. Enjoy the fully fenced backyard with patio area, perfect for relaxing or summer BBQs. Situated in a family friendly neighbourhood close to schools, parks, the Binbrook Fairgrounds, shopping, library and other amenities. A fantastic opportunity to own a spacious family home in one of Hamilton's most popular communities!
For sale
C$995,000
40 Fairgrounds Dr, Hamilton, ON L0R 1C0
4beds
2,196sqft
Single Family Residence, Residential
Built in 2017
3,525 Square Feet Lot
$-- Zestimate®
C$453/sqft
C$-- HOA
What's special
Private officeSeparate dining roomCozy gas fireplaceLarge eat-in kitchenStainless steel appliancesTiled backsplashGenerous primary bedroom retreat
- 2 days
- 5
- 0
Zillow last checked:
Listing updated:
Listed by:
Adrian Di Pietro, Salesperson,
New Era Real Estate
Source: ITSO,MLS®#: 40870882Originating MLS®#: Cornerstone Association of REALTORS®
Facts & features
Interior
Bedrooms & bathrooms
- Bedrooms: 4
- Bathrooms: 4
- Full bathrooms: 3
- 1/2 bathrooms: 1
- Main level bathrooms: 1
Kitchen
- Level: Basement,Main
Heating
- Fireplace-Gas, Forced Air, Natural Gas
Cooling
- Central Air
Appliances
- Included: Water Heater, Dishwasher, Dryer, Washer
- Laundry: In-Suite, Laundry Room, Upper Level
Features
- Auto Garage Door Remote(s), Built-In Appliances, In-Law Floorplan, Water Meter
- Windows: Window Coverings
- Basement: Full,Finished,Sump Pump
- Number of fireplaces: 1
- Fireplace features: Living Room, Gas
Interior area
- Total structure area: 3,047
- Total interior livable area: 2,196 sqft
- Finished area above ground: 2,196
- Finished area below ground: 851
Property
Parking
- Total spaces: 4
- Parking features: Attached Garage, Garage Door Opener, Built-In, Concrete, Inside Entrance, Private Drive Double Wide
- Attached garage spaces: 2
- Uncovered spaces: 2
Features
- Stories: 2
- Patio & porch: Patio
- Exterior features: Year Round Living
- Fencing: Full
- Frontage type: North
- Frontage length: 33.27
Lot
- Size: 3,525 Square Feet
- Dimensions: 33.27 x 105.97
- Features: Urban, Rectangular, Ample Parking, Library, Park, Place of Worship, Playground Nearby, Public Parking, Quiet Area, Rec./Community Centre, School Bus Route, Schools, Shopping Nearby
Details
- Parcel number: 173844253
- Zoning: R4-276
Construction
Type & style
- Home type: SingleFamily
- Architectural style: Traditional
- Property subtype: Single Family Residence, Residential
Materials
- Brick, Vinyl Siding
- Foundation: Poured Concrete
- Roof: Asphalt Shing
Condition
- 6-15 Years
- New construction: No
- Year built: 2017
Utilities & green energy
- Sewer: Sewer (Municipal)
- Water: Municipal
Community & HOA
Community
- Security: Smoke Detector, Smoke Detector(s)
Location
- Region: Hamilton
Financial & listing details
- Price per square foot: C$453/sqft
- Annual tax amount: C$6,281
- Date on market: 10/13/2026
- Inclusions: Dishwasher, Dryer, Garage Door Opener, Smoke Detector, Washer, Window Coverings, Other, 2 Fridges, 2 Stoves, 2 Otr Microwaves, Elfs
Price history
| Date | Event | Price |
|---|---|---|
| 10/13/2026 | Listed for sale | C$995,000C$453/sqft |
Source: ITSO #40870882 Report a problem | ||
Public tax history
Tax history is unavailable.
Climate risks
Neighborhood: L0R
Nearby schools
GreatSchools rating
No schools nearby
We couldn't find any schools near this home.


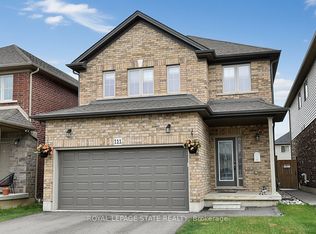
Similar homes
- C$899,9004 bd4 ba2.5k sqft7 Kinsman Dr, Hamilton, ON L0R 1C0For Sale
 MLS ID #40871601, Tina Girard, Salesperson, Royal LePage State Realty Inc.. ITSO
 - C$874,9995 bd3 ba1.9k sqft200 Valiant Cir, Hamilton, ON L0R 1C0For Sale
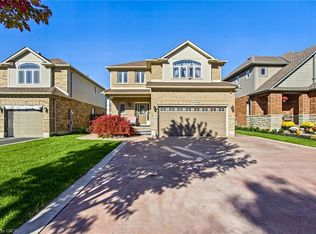 MLS ID #40864158, Chris Knighton, Salesperson, eXp Realty. ITSO
 - C$974,9004 bd3 ba2k sqft128 Montreal Cir, Hamilton, ON L8E 0C8For Sale
 MLS ID #40870925, Adrian Di Pietro, Salesperson, New Era Real Estate. ITSO
 - C$929,0004 bd3 ba2.3k sqft92 Bethune Ave, Hamilton, ON L0R 1P0For Sale
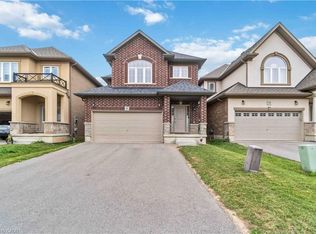 MLS ID #40869787, Pushpinderjit Singh Gill, Broker of Record, Royal Canadian Realty. ITSO
