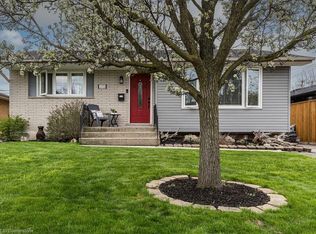

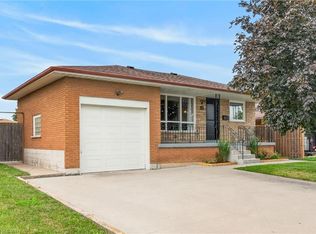
A masterclass in modern design, sophisticated smart-home integration, and panoramic privacy. Nestled in a highly desirable, quiet pocket of East Hamilton, this stunning detached residence has been meticulously transformed with nearly $200,000 in top-to-bottom premium upgrades. The exceptional curb appeal sets the stage, featuring a flawless custom epoxy front porch, driveway, and garage, beautifully accented by a bold new modern main door and sleek architectural lighting. Security and convenience are fully automated with an advanced, high-functioning garage door system equipped with an integrated camera and remote smartphone monitoring.Step inside the main level to find a bright, open environment defined by striking custom glass railings, premium new flooring, and designer lighting. The chef-inspired kitchen is a true centrepiece, boasting solid quartz countertops. This level features three generous bedrooms and 1.5 beautifully redesigned modern bathrooms.The incredible value doubles on the lower level, which features a completely private, separate side-entrance walk-out suite equipped with a brand-new patio sliding door that seamlessly connects indoor luxury to your outdoor oasis. Step directly out to a premium patio deck under a covered shade-making it an exceptional setting for social gatherings and outdoor barbecues, even during the rainy season. Mirroring the same high-end craftsmanship as the upper level, this independent space includes a second full kitchen with matching quartz countertops, two spacious bedrooms, a bright living area, and a gorgeous modern full bath. Adding to the unmatched privacy of this property is the spectacular backyard, which backs directly onto a peaceful, natural ravine with no rear neighbours. The front of the home offers equally pleasant, unobstructed views directly overlooking the open green space of Hixon Parkette, providing total serenity with no front neighbours. And offers income Potential to offset carring cost.
For sale
C$899,000
309 Hixon Rd, Hamilton, ON L8K 2C8
5beds
3baths
Single Family Residence
Built in ----
5,362 Square Feet Lot
$-- Zestimate®
C$--/sqft
C$-- HOA
What's special
Masterclass in modern designSophisticated smart-home integrationExceptional curb appealSleek architectural lightingBright open environmentStriking custom glass railingsPremium new flooring
- 9 hours
- 5
- 0
Zillow last checked:
Listing updated:
Listed by:
HOMELIFE/MIRACLE REALTY LTD
Source: TRREB,MLS®#: X13765588 Originating MLS®#: Toronto Regional Real Estate Board
Originating MLS®#: Toronto Regional Real Estate BoardFacts & features
Interior
Bedrooms & bathrooms
- Bedrooms: 5
- Bathrooms: 3
Heating
- Forced Air, Gas
Cooling
- Central Air
Features
- In-Law Suite, Storage
- Flooring: Carpet Free
- Basement: Finished with Walk-Out,Separate Entrance,Full,Finished
- Has fireplace: No
Interior area
- Living area range: 2000-2500 null
Property
Parking
- Total spaces: 4
- Parking features: Private Double, Garage Door Opener
- Has garage: Yes
Features
- Pool features: None
- Has view: Yes
- View description: Clear
Lot
- Size: 5,362 Square Feet
- Features: Hospital, Library, Park, Public Transit, Ravine, Rec./Commun.Centre
Details
- Parcel number: 171020011
Construction
Type & style
- Home type: SingleFamily
- Property subtype: Single Family Residence
Materials
- Brick
- Foundation: Block
- Roof: Asphalt Shingle
Utilities & green energy
- Sewer: Sewer
Community & HOA
Location
- Region: Hamilton
Financial & listing details
- Annual tax amount: C$6,696
- Date on market: 9/10/2026
Price history
Price history is unavailable.
Public tax history
Tax history is unavailable.
Climate risks
Neighborhood: Red Hill
Nearby schools
GreatSchools rating
No schools nearby
We couldn't find any schools near this home.


Similar homes
- C$950,0006 bd4 ba-- sqft43 Champlain Ave, Hamilton, ON L8G 2H5For Sale
 MLS ID #X13758494, KELLER WILLIAMS EDGE REALTY. TRREB
 - C$819,0004 bd2 ba2k sqft15 Ellen Ave, Hamilton, ON L8G 5A9For Sale
 MLS ID #40861782, Margaret Uznanska, Salesperson, Royal LePage State Realty Inc.. ITSO
 - C$799,9005 bd2 ba-- sqft142 Marcella Cres, Hamilton, ON L8K 6G3For Sale
 MLS ID #X13759114, EXP REALTY. TRREB
 - C$759,9005 bd2 ba1k sqft93 Nugent Dr, Hamilton, ON L8H 2N1For Sale
 MLS ID #40861403, Kevin Kontic, Salesperson, RE/MAX Escarpment Realty Inc.. ITSO
