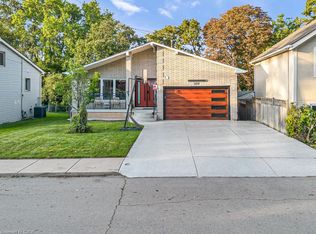
Breathtakingly Beautiful! This modern bungaloft, crafted by Losani Homes in the serene Greenhill Glen community, offers 1,647 sq. ft. (MPAC) of exceptional living space. The bright, open-concept layout boasts 9-foot ceilings, gleaming floors, stunning tiles, quartz countertops, undermount sink, backsplash, under cabinet lighting, large pantry and a breakfast bar. Soaring vaulted ceilings create a grand ambiance, complemented by convenient inside access to the garage.The main floor primary bedroom features a 3-piece ensuite and walk-in closet, while the upper-level loft overlooks the main living area, accompanied by an additional bedroom and a 4-piece bathroom. The stunning lower level includes a recreation room with Wet Bar, games room with walk-out to a your own backyard oasis, lots of potlights & storage plus a lower level bedroom with a 3-piece semi-ensuite & walk in closet. Very convenient main floor laundry! Situated on a premium walk-out lot, the property showcases a beautiful deck with views of mature trees and lush greenery. Just minutes from shops, parks, schools, Red Hill Valley, and the QEW, this home is a must-see masterpiece!
For sale
C$869,900
16 Rolling Ln, Hamilton, ON L8K 0A1
3beds
1,647sqft
Single Family Residence, Residential
Built in 2016
-- sqft lot
$-- Zestimate®
C$528/sqft
C$186/mo HOA
What's special
Modern bungaloftBright open-concept layoutGleaming floorsStunning tilesQuartz countertopsUndermount sinkUnder cabinet lighting
- 44 days
- 9
- 0
Zillow last checked:
Listing updated:
Listed by:
Christopher Copeland, Salesperson,
Right At Home Realty
Source: ITSO,MLS®#: 40862772Originating MLS®#: Cornerstone Association of REALTORS®
Facts & features
Interior
Bedrooms & bathrooms
- Bedrooms: 3
- Bathrooms: 4
- Full bathrooms: 3
- 1/2 bathrooms: 1
- Main level bathrooms: 2
- Main level bedrooms: 1
Other
- Features: 3-Piece, Ensuite, Walk-in Closet
- Level: Main
Bedroom
- Level: Second
Bedroom
- Features: 3-Piece, Ensuite Privilege
- Level: Basement
Bathroom
- Features: 2-Piece
- Level: Main
Bathroom
- Features: 3-Piece, Ensuite
- Level: Main
Bathroom
- Features: 4-Piece
- Level: Second
Bathroom
- Features: 3-Piece, Ensuite Privilege
- Level: Basement
Dining room
- Description: Combined w/ Living Room
- Features: Open Concept, Vaulted Ceiling(s)
- Level: Main
Game room
- Description: W/O to Yard
- Level: Basement
Kitchen
- Description: Breakfast Bar & Stainless Steel Appliances
- Level: Main
Living room
- Description: Combined w/ Dining Room
- Features: Open Concept, Vaulted Ceiling(s)
- Level: Main
Loft
- Level: Second
Recreation room
- Level: Basement
Heating
- Forced Air, Natural Gas
Cooling
- Central Air
Appliances
- Included: Built-in Microwave, Dishwasher, Dryer, Refrigerator, Stove, Washer
- Laundry: Main Level
Features
- Auto Garage Door Remote(s)
- Windows: Window Coverings
- Basement: Walk-Out Access,Full,Finished
- Has fireplace: No
Interior area
- Total structure area: 1,647
- Total interior livable area: 1,647 sqft
- Finished area above ground: 1,647
Video & virtual tour
Property
Parking
- Total spaces: 2
- Parking features: Attached Garage, Garage Door Opener, Private Drive Single Wide
- Attached garage spaces: 1
- Uncovered spaces: 1
Features
- Stories: 1
- Frontage type: East
- Frontage length: 25.37
Lot
- Dimensions: 25.37 x 0
- Features: Urban, Irregular Lot, Cul-De-Sac, Park, Public Transit, Schools
Details
- Parcel number: 170990706
- Zoning: D/S-1620
Construction
Type & style
- Home type: SingleFamily
- Architectural style: Bungaloft
- Property subtype: Single Family Residence, Residential
- Attached to another structure: Yes
Materials
- Brick Veneer, Vinyl Siding
- Foundation: Concrete Perimeter
- Roof: Asphalt Shing
Condition
- 6-15 Years
- New construction: No
- Year built: 2016
Utilities & green energy
- Sewer: Sewer (Municipal)
- Water: Municipal
Community & HOA
Community
- Security: Smoke Detector
HOA
- Services included: Private Road Snow Removal & Maintenance
- HOA fee: C$186 monthly
Location
- Region: Hamilton
Financial & listing details
- Price per square foot: C$528/sqft
- Annual tax amount: C$6,401
- Date on market: 9/12/2026
- Inclusions: Built-in Microwave, Dishwasher, Dryer, Garage Door Opener, Refrigerator, Smoke Detector, Stove, Washer, Window Coverings, Tv Wall Mounts, Lower Bar Fridge
- Exclusions: Outdoor Fire Pit, Freezer In Garage.
Price history
| Date | Event | Price |
|---|---|---|
| 9/10/2026 | Listed for sale | C$869,900C$528/sqft |
Source:  TRREB #X13763878 Report a problem TRREB #X13763878 Report a problem | ||
Public tax history
Tax history is unavailable.
Climate risks
Neighborhood: Vincent
Nearby schools
GreatSchools rating
No schools nearby
We couldn't find any schools near this home.

Similar homes
- C$895,0005 bd4 ba2.2k sqft35 Royal Coachman Way, Hamilton, ON L8J 0M2For Sale
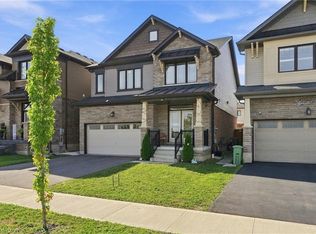 MLS ID #40864042, Mark Thomas Woehrle, Broker, RE/MAX Escarpment Realty Inc.. ITSO
 - C$829,9006 bd3 ba1.2k sqft243 Federal St, Hamilton, ON L8E 1P6For Sale
 MLS ID #40873547, Surat S. Multani, Salesperson, RE/MAX Escarpment Realty Inc.. ITSO
 - C$669,0004 bd3 ba1.4k sqft69 Nash Rd S, Hamilton, ON L8K 4J8For Sale
 MLS ID #40873808, Alex Hill, Salesperson, RE/MAX Escarpment Realty Inc.. ITSO
 - C$899,0004 bd2 ba2.2k sqft309 Hixon Rd, Hamilton, ON L8K 2C8For Sale
 MLS ID #40864838, Bhakti Patel, Salesperson, HOMELIFE MIRACLE REALTY LTD. ITSO
