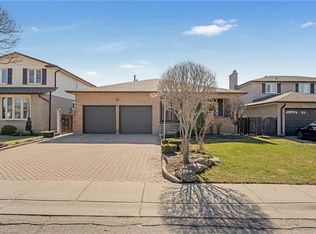
PRIME WEST MOUNTAIN!!! Stunning 4+2 bedroom, 4-bathroom family home with over 2,200sqft, Not including the fully finished basement. The main floor features a bright and inviting layout with a formal living room, separate dining room, family room with cozy fireplace and skylights, large eat-in kitchen with ample cabinetry, 2-piece bath, laundry, and garage access. Upstairs offers a spacious primary bedroom with walk-in closet and spa-inspired ensuite, plus three additional bedrooms and a 4-piece bath. The fully finished basement includes a large recreation room, two additional bedrooms (one with wet bar), and a 3-piece bath, perfect for guests or extended family. Enjoy the fully fenced backyard with a large deck for entertaining. Recent upgrades include a new oversized AC, and Furnace, and fresh paint throughout and much more to list .Perfect for an in-law suite Steps to Ancaster, multiple high schools, parks, grocery stores, shopping, and easy access to 403 and LINC. Move-in ready!
For sale
C$899,900
113 Greenshire Dr, Hamilton, ON L9C 7G5
6beds
2,163sqft
Single Family Residence, Residential
Built in ----
4,116 Square Feet Lot
$-- Zestimate®
C$416/sqft
C$-- HOA
What's special
Bright and inviting layoutSeparate dining roomFresh paint throughout
- 70 days |
- 9 |
- 0 |
Zillow last checked:
Listing updated:
Listed by:
Sam Al-Switi, Broker,
RE/MAX Escarpment Realty Inc.
Source: ITSO,MLS®#: 40836123Originating MLS®#: Cornerstone Association of REALTORS®
Facts & features
Interior
Bedrooms & bathrooms
- Bedrooms: 6
- Bathrooms: 4
- Full bathrooms: 3
- 1/2 bathrooms: 1
- Main level bathrooms: 1
Other
- Features: Carpet Free, Hardwood Floor
- Level: Second
Bedroom
- Features: Carpet Free, Hardwood Floor
- Level: Second
Bedroom
- Features: Carpet Free, Hardwood Floor
- Level: Second
Bedroom
- Features: Carpet Free, Hardwood Floor
- Level: Second
Bedroom
- Level: Basement
Bedroom
- Level: Basement
Bathroom
- Features: 2-Piece
- Level: Main
Bathroom
- Features: 4-Piece
- Level: Second
Bathroom
- Features: 3-Piece
- Level: Basement
Other
- Features: 3-Piece, Ensuite, Finished
- Level: Second
Dining room
- Features: Carpet Free, Hardwood Floor, Open Concept
- Level: Main
Family room
- Features: Carpet Free, Fireplace, Hardwood Floor, Skylight
- Level: Main
Kitchen
- Level: Main
Laundry
- Features: Inside Entry
- Level: Main
Living room
- Features: Carpet Free, Hardwood Floor
- Level: Main
Recreation room
- Level: Basement
Heating
- Forced Air
Cooling
- Central Air
Appliances
- Included: Dishwasher, Dryer, Microwave, Refrigerator, Stove, Washer
Features
- Ceiling Fan(s), Wet Bar
- Windows: Window Coverings, Skylight(s)
- Basement: Full,Finished
- Number of fireplaces: 1
- Fireplace features: Family Room, Wood Burning
Interior area
- Total structure area: 3,063
- Total interior livable area: 2,163 sqft
- Finished area above ground: 2,163
- Finished area below ground: 900
Property
Parking
- Total spaces: 3
- Parking features: Attached Garage, Concrete, Private Drive Double Wide
- Attached garage spaces: 1
- Uncovered spaces: 2
Features
- Stories: 2
- Patio & porch: Deck, Patio
- Frontage type: South
- Frontage length: 39.24
Lot
- Size: 4,116 Square Feet
- Dimensions: 39.24 x 104.9
- Features: Urban, Irregular Lot, Business Centre, Highway Access, Library, Major Highway, Park, Place of Worship, Playground Nearby, Public Transit, Quiet Area, Rec./Community Centre, Schools, Shopping Nearby, Trails
Details
- Parcel number: 169480137
- Zoning: C
Construction
Type & style
- Home type: SingleFamily
- Property subtype: Single Family Residence, Residential
Materials
- Brick
- Foundation: Poured Concrete
- Roof: Asphalt Shing
Condition
- 51-99 Years
- New construction: No
Utilities & green energy
- Sewer: Sewer (Municipal)
- Water: Municipal
Community & HOA
Community
- Security: Smoke Detector, Smoke Detector(s)
Location
- Region: Hamilton
Financial & listing details
- Price per square foot: C$416/sqft
- Annual tax amount: C$6,527
- Date on market: 6/2/2026
- Inclusions: Dishwasher, Dryer, Microwave, Refrigerator, Smoke Detector, Stove, Washer, Window Coverings
- Exclusions: Fridge In Garage And Deep Freezer
Price history
| Date | Event | Price |
|---|---|---|
| 6/2/2026 | Listed for sale | C$899,900C$416/sqft |
Source: ITSO #40836123 Report a problem | ||
Public tax history
Tax history is unavailable.
Climate risks
Neighborhood: Gilkson
Nearby schools
GreatSchools rating
No schools nearby
We couldn't find any schools near this home.
Schools provided by the listing agent
- Elementary: Ra Riddell & Gordon Price
- High: Mcnab High School & St. Thomas Moore High School
Source: ITSO. This data may not be complete. We recommend contacting the local school district to confirm school assignments for this home.
- C$5,5004 bd4 ba-- sqft108 Greenshire Dr, Hamilton, ON L9C7G5For Rent
- C$799,9004 bd3 ba2.2k sqft19 Glenhaven Ct, Hamilton, ON L9C7G4For Sale

- C$---- bd-- ba-- sqft81 Glenayr St, Hamilton, ON L9C7J2Off Market
- C$---- bd-- ba-- sqft2 Argon Ct, Hamilton, ON L9C7E5Off Market
- C$540,0003 bd3 ba1.3k sqft819 Upper Paradise Rd #11, Hamilton, ON L9C5R1Sold
- C$2,9003 bd3 ba-- sqft19 Glenayr St, Hamilton, ON L9C7C1For Rent
- C$---- bd-- ba-- sqft800 Upper Paradise Rd #13, Hamilton, ON L9C7L2Off Market
- C$---- bd-- ba-- sqft800 Upper Paradise Rd #40, Hamilton, ON L9C7L2Off Market
Similar homes
- C$874,9004 bd4 ba2.3k sqft72 Gurnett Dr, Hamilton, ON L9C 7J8For Sale
 MLS ID #40846002, Vincent Guagliano, Broker, RE/MAX Escarpment Realty Inc.. ITSO
 - C$---- bd-- ba-- sqft42 Lasila Ct, Hamilton, ON L9C 7B6Off Market
- C$899,9003 bd4 ba1.7k sqft3248 Golf Club Rd, Hamilton, ON L0R 1P0For Sale
 MLS ID #40854079, J. Michael Ricottone, Broker of Record, SELLECT J. Michael Real Estate Ltd.. ITSO
 - C$899,0004 bd3 ba2.2k sqft36 Skylark Dr, Hamilton, ON L9A 4Y2For Sale
 MLS ID #40849563, Payam Alidadi Kafraj, Salesperson, RE/MAX Escarpment Realty Inc.. ITSO
 - C$799,9003 bd4 ba2k sqft75 Josephine Dr, Hamilton, ON L9B 2B7For SaleMLS ID #40854839, Chris Klashoff, Salesperson, Royal LePage State Realty Inc.. ITSO
- C$869,9004 bd2 ba2k sqft6 Theodore Dr, Hamilton, ON L9A 5J8For SaleMLS ID #40840963, Anil Verma, Salesperson, RE/MAX Escarpment Realty Inc.. ITSO
- C$899,9004 bd2 ba2.1k sqft90 Blake St, Hamilton, ON L8M 2S6For SaleMLS ID #40849959, Steve Roblin, Salesperson, Royal LePage State Realty. ITSO
- C$829,8885 bd4 ba1.5k sqft773 Upper Wentworth St, Hamilton, ON L9A 4V7For SaleMLS ID #40836836, Alen Sada, Salesperson, Homelife Professionals Realty Inc.. ITSO
- C$775,0005 bd2 ba1.1k sqft409 Mohawk Rd W, Hamilton, ON L9C 1W5For SaleMLS ID #40844134, Maria Rocha, Salesperson, Coldwell Banker Community Professionals. ITSO
- C$999,8883 bd2 ba1.6k sqft80 Lister Ave, Hamilton, ON L9B 1E2For SaleMLS ID #40850254, Matthew Adeh, Broker, RE/MAX Escarpment Realty Inc.. ITSO
- C$1,149,9005 bd4 ba2.6k sqft11 Maynard St, Hamilton, ON L9B 1S9For SaleMLS ID #40846402, Abdellah Majd, Salesperson, Revel Realty Inc.. ITSO
- C$919,9003 bd2 ba1.6k sqft40 Bridgette Dr, Hamilton, ON L9A 5J8For SaleMLS ID #40841862, Paul Busnello, Salesperson, Royal LePage Burloak Real Estate Services. ITSO
- C$729,9003 bd3 ba1.3k sqft817 Acadia Dr, Hamilton, ON L8W 3V5For SaleMLS ID #40854494, Dimetrios Jim Ilias, Salesperson, Right at Home Realty. ITSO
- C$799,0004 bd2 ba1.3k sqft62 Spadara Dr, Hamilton, ON L9B 2K3For SaleMLS ID #40846016, Anil Verma, Salesperson, RE/MAX Escarpment Realty Inc.. ITSO
- C$799,9003 bd2 ba1.4k sqft210 Bastille St, Hamilton, ON L9B 2G5For SaleMLS ID #40853605, Jessica Depalma, Salesperson, RE/MAX Escarpment Realty Inc.. ITSO
- C$999,0006 bd4 ba2.8k sqft80 Maclennan Ave, Hamilton, ON L8V 1X6For SaleMLS ID #40845581, Emily Androutsopoulos, Salesperson, EXP REALTY OF CANADA INC. ITSO
- C$949,9004 bd4 ba2.2k sqft514 Old Mud St, Hamilton, ON L8J 0C5For SaleMLS ID #40838909, Nemanja Beader, Salesperson, PSR. ITSO
- C$700,0005 bd2 ba1.2k sqft14 Krafty Ct, Hamilton, ON L9C 6R7For SaleMLS ID #40841316, Kevin Drake, Salesperson, SHAW REALTY GROUP INC.. ITSO
- C$779,9994 bd2 ba1.8k sqft265 Macnab St N, Hamilton, ON L8L 1K2For SaleMLS ID #26016044, Paul J. Rouillard, Broker Of Record, Listit.Realty Brokerage Inc Brokerage. Windsor-Essex County AOR
- C$1,250,0003 bd3 ba2.6k sqft69 Pleasant Ave, Hamilton, ON L9C 4M8For SaleMLS ID #40847225, Renata Mattina, Salesperson, Royal LePage NRC Realty Inc.. ITSO
