Welcome to 773 Upper Wentworth Street, a beautifully updated 2 storey home offering exceptional space, versatility, and income potential. This stunning property features 3+2 bedrooms, 3.5 bathrooms, including a renovated ensuite, and a fully finished in-law suite with a separate side entrance, ideal for extended family living or generating additional rental income. Freshly painted throughout, the home showcases modern laminate and ceramic flooring, a beautifully updated kitchen with quartz countertops, and two separate laundry areas for added convenience. The bright living room features sliding doors leading to a large deck, perfect for summer barbecues, entertaining, and outdoor enjoyment. Additional highlights include a double car garage, updated basement bathroom, and a spacious layout designed for comfortable family living. Ideally located close to Limeridge Mall, public transit, schools, parks, the Sackville Senior Centre, the LINC, and major highway access, this home offers both convenience and lifestyle. A rare opportunity to own a move in ready home with a separate in-law suite and excellent income potential. Don't miss out!
For sale
C$829,888
773 Upper Wentworth St, Hamilton, ON L9A 4V7
5beds
1,558sqft
Single Family Residence, Residential
Built in 1985
4,553 Square Feet Lot
$-- Zestimate®
C$533/sqft
C$-- HOA
What's special
Renovated ensuiteFreshly painted throughoutTwo separate laundry areasDouble car garageUpdated basement bathroom
- 37 days
- 17
- 0
Zillow last checked:
Listing updated:
Listed by:
Alen Sada, Salesperson,
Homelife Professionals Realty Inc.
Source: ITSO,MLS®#: 40836836Originating MLS®#: Cornerstone Association of REALTORS®
Facts & features
Interior
Bedrooms & bathrooms
- Bedrooms: 5
- Bathrooms: 4
- Full bathrooms: 3
- 1/2 bathrooms: 1
- Main level bathrooms: 1
Other
- Features: Carpet
- Level: Second
Bedroom
- Features: Laminate
- Level: Second
Bedroom
- Features: Laminate
- Level: Second
Bedroom
- Features: Laminate
- Level: Basement
Bedroom
- Features: Laminate
- Level: Basement
Bathroom
- Features: 2-Piece, Tile Floors
- Level: Main
Bathroom
- Features: 4-Piece, Tile Floors
- Level: Second
Bathroom
- Features: 4-Piece, Tile Floors
- Level: Second
Bathroom
- Features: 3-Piece, Tile Floors
- Level: Basement
Dining room
- Features: Tile Floors
- Level: Main
Kitchen
- Features: Tile Floors
- Level: Main
Kitchen
- Features: Tile Floors
- Level: Basement
Laundry
- Features: Tile Floors
- Level: Basement
Laundry
- Features: Tile Floors
- Level: Main
Living room
- Features: Laminate
- Level: Main
Recreation room
- Features: Laminate
- Level: Basement
Heating
- Forced Air, Natural Gas
Cooling
- Central Air
Appliances
- Included: Water Heater, Dishwasher, Dryer, Range Hood, Refrigerator, Stove, Washer
- Laundry: In-Suite
Features
- Basement: Separate Entrance,Full,Finished
- Has fireplace: No
Interior area
- Total structure area: 2,363
- Total interior livable area: 1,558 sqft
- Finished area above ground: 1,558
- Finished area below ground: 805
Property
Parking
- Total spaces: 5
- Parking features: Attached Garage, Garage Door Opener, Private Drive Triple+ Wide
- Attached garage spaces: 2
- Uncovered spaces: 3
Features
- Stories: 2
- Fencing: Full
- Frontage type: East
- Frontage length: 39.74
Lot
- Size: 4,553 Square Feet
- Dimensions: 39.74 x 114.58
- Features: Urban, Hospital, Library, Park, Place of Worship, Public Transit, Schools, Shopping Nearby
Details
- Additional structures: Shed(s)
- Parcel number: 170140247
- Zoning: C
Construction
Type & style
- Home type: SingleFamily
- Property subtype: Single Family Residence, Residential
Materials
- Aluminum Siding, Brick
- Foundation: Concrete Block
- Roof: Asphalt Shing
Condition
- 31-50 Years
- New construction: No
- Year built: 1985
Utilities & green energy
- Sewer: Sewer (Municipal)
- Water: Municipal
Community & HOA
Location
- Region: Hamilton
Financial & listing details
- Price per square foot: C$533/sqft
- Annual tax amount: C$5,090
- Date on market: 8/4/2026
- Inclusions: Dishwasher, Dryer, Garage Door Opener, Range Hood, Refrigerator, Stove, Washer
Price history
Price history is unavailable.
Public tax history
Tax history is unavailable.
Climate risks
Neighborhood: Burkholme
Nearby schools
GreatSchools rating
No schools nearby
We couldn't find any schools near this home.


Similar homes
- C$809,9005 bd2 ba1k sqft150 Howard Ave, Hamilton, ON L9A 2W8For Sale
 MLS ID #40858793, Sarbjit Singh, Broker, RE/MAX Escarpment Realty Inc.. ITSO
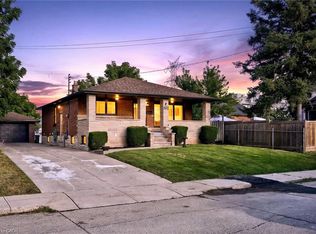
 - C$799,9005 bd3 ba1.1k sqft362 Rosseau Rd, Hamilton, ON L8K 4T2For Sale
 MLS ID #40858760, Sarbjit Singh, Broker, RE/MAX Escarpment Realty Inc.. ITSO
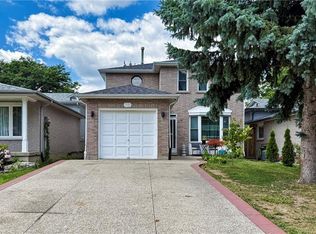
 - C$779,9004 bd4 ba1.5k sqft18 Millpond Pl, Hamilton, ON L8W 2W7For Sale
 MLS ID #40847141, Muhammad Alam Rehan, Salesperson, Royal Canadian Realty. ITSO
 - C$799,9006 bd3 ba1.5k sqft35 Centennial Pkwy S, Hamilton, ON L8G 2C1For Sale
 MLS ID #40855484, Michael St. Jean, Salesperson, Michael St. Jean Realty Inc.. ITSO
