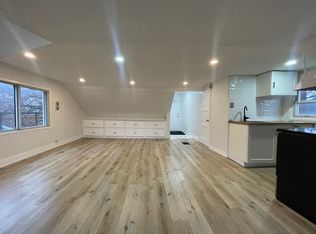
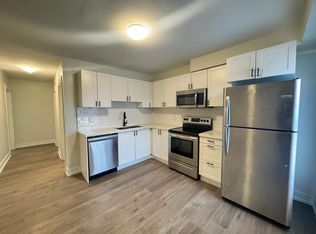
Welcome to this beautifully renovated 2.5-storey, with 3 bedrooms, 2 bathrooms and parking for 3, in Hamilton's sought-after Stinson neighbourhood.This bright, spacious home features soaring ceilings and an open-concept layout designed for comfortable everyday living and effortless entertaining. The kitchen has premium finishes, including quartz countertops, a pot filler and ample cabinetry.Extensively updated for modern comfort and peace of mind, the home includes a new roof (2020), high-efficiency furnace (2020), central A/C (2020), dedicated third-floor A/C and heat pump (2023), tankless hot water heater (2022), whole-home water filtration system (2024), smart light switches throughout, CCTV security system (2022), new shed/garage (2022), front and rear interlock (2022), and new fencing (2022).Outside, enjoy a quiet, private backyard surrounded by mature greenery. Located just minutes from downtown Hamilton, Hamilton GO Station, parks, trails, and some of the city's best restaurants and cafes, this move-in-ready home seamlessly combines timeless character with modern upgrades.
For sale
C$699,999
273 Stinson Cres, Hamilton, ON L8N 1T6
3beds
1,700sqft
Single Family Residence, Residential
Built in ----
1,805 Square Feet Lot
$-- Zestimate®
C$412/sqft
C$-- HOA
What's special
- 3 days
- 20
- 0
Zillow last checked:
Listing updated:
Listed by:
Isabel Pinheiro, Broker,
THE AGENCY
Source: ITSO,MLS®#: 40860153Originating MLS®#: Cornerstone Association of REALTORS®
Facts & features
Interior
Bedrooms & bathrooms
- Bedrooms: 3
- Bathrooms: 2
- Full bathrooms: 1
- 1/2 bathrooms: 1
- Main level bathrooms: 1
Bedroom
- Level: Second
- Area: 90
- Dimensions: 9ft. 0in. x 10ft. 0in. x 0ft. 0in.
Bedroom
- Level: Second
- Area: 171
- Dimensions: 9ft. 0in. x 19ft. 0in. x 0ft. 0in.
Bedroom
- Level: Third
- Area: 230
- Dimensions: 10ft. 0in. x 23ft. 0in. x 0ft. 0in.
Bathroom
- Features: 2-Piece
- Level: Main
Bathroom
- Features: 4-Piece
- Level: Second
Family room
- Level: Main
- Area: 36
- Dimensions: 9ft. 0in. x 4ft. 0in. x 0ft. 0in.
Kitchen
- Level: Main
- Area: 260
- Dimensions: 20ft. 0in. x 13ft. 0in. x 0ft. 0in.
Laundry
- Level: Second
Heating
- Forced Air, Natural Gas
Cooling
- Central Air
Appliances
- Included: Built-in Microwave, Dishwasher, Dryer, Refrigerator, Stove, Washer
- Laundry: In Area
Features
- Central Vacuum
- Basement: Full,Partially Finished
- Has fireplace: No
Interior area
- Total structure area: 1,700
- Total interior livable area: 1,700 sqft
- Finished area above ground: 1,700
Property
Parking
- Total spaces: 3
- Parking features: Asphalt, Front Yard Parking
- Uncovered spaces: 3
Features
- Stories: 2
- Frontage type: North
- Frontage length: 29.00
Lot
- Size: 1,805 Square Feet
- Dimensions: 29 x 62.25
- Features: Urban, Irregular Lot, Hospital, Public Transit, Shopping Nearby
Details
- Parcel number: 172050012
- Zoning: C
Construction
Type & style
- Home type: SingleFamily
- Architectural style: Traditional
- Property subtype: Single Family Residence, Residential
Materials
- Aluminum Siding, Brick
- Foundation: Concrete Block
- Roof: Asphalt Shing
Condition
- 100+ Years
- New construction: No
Utilities & green energy
- Sewer: Sewer (Municipal)
- Water: Municipal
Community & HOA
Location
- Region: Hamilton
Financial & listing details
- Price per square foot: C$412/sqft
- Annual tax amount: C$3,907
- Date on market: 9/3/2026
- Inclusions: Built-in Microwave, Dishwasher, Dryer, Refrigerator, Stove, Washer
Price history
| Date | Event | Price |
|---|---|---|
| 9/5/2026 | Listed for rent | C$2,900C$2/sqft |
Source:  TRREB #X13742844 Report a problem TRREB #X13742844 Report a problem | ||
| 9/3/2026 | Listed for sale | C$699,999C$412/sqft |
Source: TRREB #X13742848 Report a problem | ||
Public tax history
Tax history is unavailable.
Climate risks
Neighborhood: St. Clair
Nearby schools
GreatSchools rating
No schools nearby
We couldn't find any schools near this home.

Similar homes
- C$757,7776 bd2 ba975 sqft311 E 14th St, Hamilton, ON L9A 4C1For Sale
 MLS ID #40860436, Deep Singh, Broker, RE/MAX Escarpment Realty Inc.. ITSO
 - C$699,9993 bd2 ba1.3k sqft48 Evans St, Hamilton, ON L8L 1W3For Sale
 MLS ID #40853542, Cory Martin, Broker, Martin Group. ITSO
 - C$669,9004 bd4 ba1.3k sqft1328 Upper Sherman Ave #17, Hamilton, ON L8W 1C2For Sale
 MLS ID #40860279, Velimir Gavrilovic, Salesperson, RE/MAX Escarpment Realty Inc.. ITSO
 - C$759,9003 bd3 ba1.3k sqft325 Queensdale Ave E, Hamilton, ON L9A 1L5For Sale
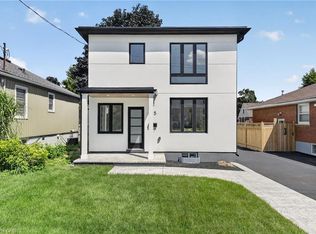 MLS ID #40853246, Babar Muhammad, Salesperson, eXp Realty. ITSO
