Welcome to 386 Upper Kenilworth, Beautiful and Best described this upgraded bungalow. Kitchen with quartz countertop, floating island with quartz, ceramic backsplash. Stainless steel appliances, next to new gas fireplace in living room. Decorative Zebra roll-up blinds in living room and kitchen Pot lighting in Kitchen and Living room. Updated bath offers bath fitter tub, and newly installed toilet. Freshly painted throughout. Professionally landscaped front yard generates many compliments. Spacious backyard offers a new, custom made (10' X 16') shed built on a oversized cement pad. Oversized single garage has two doors for walk through to shed and backyard. (Work bench and shelving adds storage). Newly installed privacy fence in Driveway, 6 car park capacity. Foundation block and front porch recently painted. Newly installed front light, side light and garage lights. (Front light and garage lights can be controlled by "Hubspace App" for multiple colours and brightness). Shop and compare! Don't miss this outstanding value.
For sale
C$749,900
386 Upper Kenilworth Ave, Hamilton, ON L8T 4G5
3beds
1,036sqft
Single Family Residence, Residential
Built in ----
7,405 Square Feet Lot
$-- Zestimate®
C$724/sqft
C$-- HOA
What's special
Upgraded bungalowKitchen with quartz countertopFloating island with quartzCeramic backsplashStainless steel appliancesFreshly painted throughoutProfessionally landscaped front yard
- 6 hours |
- 4 |
- 0 |
Zillow last checked:
Listing updated:
Listed by:
Paul Wheeler, Salesperson,
Sutton Group Innovative Realty Inc.
Source: ITSO,MLS®#: 40852272Originating MLS®#: Cornerstone Association of REALTORS®
Facts & features
Interior
Bedrooms & bathrooms
- Bedrooms: 3
- Bathrooms: 1
- Full bathrooms: 1
- Main level bathrooms: 1
- Main level bedrooms: 3
Kitchen
- Level: Main
Heating
- Forced Air, Natural Gas
Cooling
- Central Air
Appliances
- Included: Dishwasher, Dryer, Refrigerator, Stove, Washer
- Laundry: In Basement
Features
- In-law Capability, Rough-in Bath, Water Meter
- Basement: Development Potential,Full,Unfinished
- Has fireplace: No
Interior area
- Total structure area: 1,036
- Total interior livable area: 1,036 sqft
- Finished area above ground: 1,036
- Finished area below ground: 0
Video & virtual tour
Property
Parking
- Total spaces: 7
- Parking features: Attached Garage, Asphalt, Private Drive Double Wide
- Attached garage spaces: 1
- Uncovered spaces: 6
Features
- Stories: 1
- Exterior features: Landscaped
- Frontage type: West
- Frontage length: 50.00
Lot
- Size: 7,405 Square Feet
- Dimensions: 50 x 150
- Features: Urban, Public Transit
- Topography: Flat
Details
- Additional structures: Shed(s)
- Parcel number: 169960045
- Zoning: C
Construction
Type & style
- Home type: SingleFamily
- Architectural style: Bungalow
- Property subtype: Single Family Residence, Residential
Materials
- Brick
- Foundation: Block
- Roof: Asphalt Shing
Condition
- 51-99 Years
- New construction: No
Utilities & green energy
- Sewer: Sewer (Municipal)
- Water: Municipal
- Utilities for property: Cable Available, Natural Gas Connected
Community & HOA
Location
- Region: Hamilton
Financial & listing details
- Price per square foot: C$724/sqft
- Annual tax amount: C$5,028
- Date on market: 7/31/2026
- Inclusions: Dishwasher, Dryer, Refrigerator, Stove, Washer
Paul Wheeler, Salesperson
Paul Wheeler, Salesperson
By pressing Contact Agent, you agree that the real estate professional identified above may call/text you about your search, which may involve use of automated means and pre-recorded/artificial voices. You don't need to consent as a condition of buying any property, goods, or services. Message/data rates may apply. You also agree to our Terms of Use. Zillow does not endorse any real estate professionals. We may share information about your recent and future site activity with your agent to help them understand what you're looking for in a home.
Price history
| Date | Event | Price |
|---|---|---|
| 7/31/2026 | Listed for sale | C$749,900C$724/sqft |
Source: ITSO #40852272 Report a problem | ||
Public tax history
Tax history is unavailable.
Climate risks
Neighborhood: Hungtington
Nearby schools
GreatSchools rating
No schools nearby
We couldn't find any schools near this home.
- C$---- bd-- ba-- sqft384 Upper Kenilworth Ave, Hamilton, ON L8T4G5Off Market
- C$---- bd-- ba-- sqft368 Upper Kenilworth Ave, Hamilton, ON L8T4G5Off Market
- C$---- bd-- ba-- sqft128 Hardale Cres, Hamilton, ON L8T1Y4Off Market
- C$---- bd-- ba-- sqft27 Camille Ct, Hamilton, ON L8T2C8Off Market
- C$--2 bd1 ba-- sqft117 Organ Cres, Hamilton, ON L8T1Y8Off Market
- C$799,0005 bd2 ba1k sqft20 Camille Ct, Hamilton, ON L8T2C9Sold
- C$---- bd-- ba-- sqft19 Camille Ct, Hamilton, ON L8T2C8Off Market
- C$---- bd-- ba-- sqft418 Upper Kenilworth Ave, Hamilton, ON L8T4G6Off Market
Similar homes
- C$699,9004 bd2 ba1k sqft23 Percy Ct, Hamilton, ON L8T 1W7For Sale
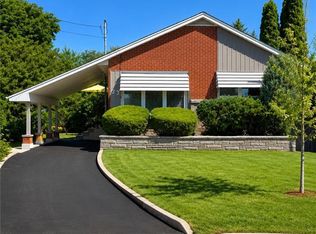 MLS ID #40852245, Alexander Gold, Salesperson, RE/MAX Escarpment Realty Inc.. ITSO
 - C$749,9004 bd2 ba1.4k sqft266 London St S, Hamilton, ON L8K 2H2For Sale
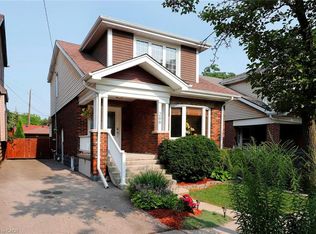 MLS ID #40851414, Henk Vanden Beukel, Salesperson, Royal LePage NRC Realty Inc.. ITSO
 - C$699,9003 bd2 ba1.2k sqft11 Marshall Ave, Hamilton, ON L8T 1W9For Sale
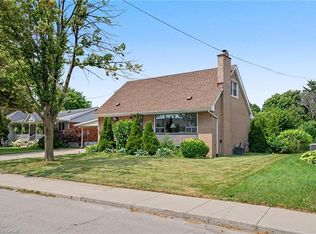 MLS ID #40845488, Paul Makarenko, Salesperson, RE/MAX Escarpment Realty Inc.. ITSO
 - C$574,9993 bd2 ba980 sqft124 Broker Dr, Hamilton, ON L8T 2B8For Sale
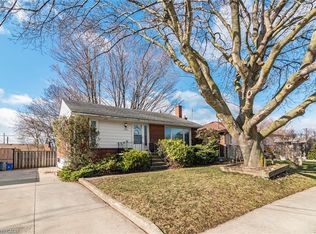 MLS ID #40852608, Caterina Sorbara, Salesperson, Royal LePage State Realty Inc.. ITSO
 - C$669,9003 bd2 ba862 sqft300 E 45th St, Hamilton, ON L8T 3K8For SaleMLS ID #40849409, Brandon Dyment, Salesperson, Sotheby's International Realty Canada. ITSO
- C$689,9993 bd3 ba1.1k sqft105 Rothsay Ave, Hamilton, ON L8M 3G3For SaleMLS ID #40851672, Chris Knighton, Salesperson, eXp Realty. ITSO
- C$769,9006 bd2 ba810 sqft156 E 36th St, Hamilton, ON L8V 3Z4For SaleMLS ID #40851191, Niteesh Singh, Salesperson, Right at Home Realty. ITSO
- C$824,9005 bd4 ba986 sqft138 Rendell Blvd, Hamilton, ON L8T 3P6For SaleMLS ID #40851886, Amir Mukhtar, Salesperson, Bridgecan Realty Corp.. ITSO
- C$689,9002 bd2 ba1.1k sqft18 Ipswich Pl, Hamilton, ON L8K 3E7For SaleMLS ID #40852054, Jenn Stoneman, Salesperson, Right at Home Realty. ITSO
- C$664,9003 bd2 ba1.4k sqft193 Huxley Ave S, Hamilton, ON L8K 2R2For SaleMLS ID #40851549, Scott Benson, Salesperson, Real Broker Ontario Ltd.. ITSO
- C$729,9004 bd2 ba1.3k sqft450 E 42nd St, Hamilton, ON L8T 3B3For SaleMLS ID #40848687, Elyse Bouwmeester, Broker, RED AND WHITE REALTY INC.. ITSO
- C$949,9004 bd2 ba1.2k sqft4 Compton Pl, Hamilton, ON L8T 3Y1For SaleMLS ID #40852277, Michael Amodeo, Salesperson, RE/MAX Escarpment Realty Inc.. ITSO
- C$749,9005 bd2 ba1.1k sqft344 E 36th St, Hamilton, ON L8V 3Z8For SaleMLS ID #40849659, Drew Woolcott, Broker, RE/MAX Escarpment Realty Inc.. ITSO
- C$799,9003 bd3 ba1.1k sqft156 Charlotte St, Hamilton, ON L8K 4V4For SaleMLS ID #40847771, Paulo Alexandre Ribeiro, Broker, RE/MAX Real Estate Centre Inc.. ITSO
- C$749,9004 bd2 ba1.2k sqft96 Fielding Cres, Hamilton, ON L8V 2P5For SaleMLS ID #40847976, Kimberly Ehler, Salesperson, RE/MAX Escarpment Realty Inc.. ITSO
- C$675,5003 bd2 ba1.2k sqft129 Broker Dr, Hamilton, ON L8T 2B9For SaleMLS ID #40823520, Isaac Phillips, Salesperson, Royal LePage State Realty Inc.. ITSO
- C$769,9003 bd3 ba1.1k sqft205 Dumbarton Ave, Hamilton, ON L8K 5C2For SaleMLS ID #40835898, David Sharples, Salesperson, Royal LePage State Realty Inc.. ITSO
- C$734,9004 bd2 ba951 sqft104 Dallas Ave, Hamilton, ON L8V 2E9For SaleMLS ID #40848876, Drew Woolcott, Broker, RE/MAX Escarpment Realty Inc.. ITSO
- C$724,9004 bd4 ba1.2k sqft199 Kimberly Dr, Hamilton, ON L8K 4L2For SaleMLS ID #40787861, Brett M Whitley, Broker, RE/MAX Escarpment Realty Inc.. ITSO
- C$749,9004 bd3 ba1.5k sqft92 Province St S, Hamilton, ON L8K 2K8For SaleMLS ID #40848937, Alysha Dimascio, Salesperson, RE/MAX Escarpment Realty Inc.. ITSO
