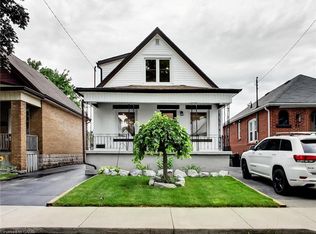
Some homes are simply updated. Others have been thoughtfully transformed while preserving the character that made them special in the first place. Welcome to 92 Province Street South, where timeless character meets modern living in one of Hamilton's most loved neighbourhoods. Behind the charming brick facade and welcoming front porch, you'll find a beautifully updated home offering 3 bedrooms, 3 bathrooms, and thoughtfully designed spaces that balance character with contemporary comfort. The heart of the home is the stunning renovated kitchen, featuring a large centre island, abundant storage, and an open-concept layout that seamlessly connects to the dining and living areas perfect for everyday family life and effortless entertaining. Filled with natural light, the main floor offers inviting living and family spaces that feel warm, functional, and instantly welcoming. Upstairs, three spacious bedrooms provide room for the whole family, while the finished third-storey loft offers endless flexibility as a home office, playroom, creative studio, guest retreat, or the perfect escape from the everyday. Outside, the detached garage is more than just parking. Whether you're envisioning a home gym, workshop, hobby space, additional storage, or room for bikes, tools, and all the toys, this versatile space delivers. Location is where this home truly shines. Just a short stroll from Gage Park, enjoy year-round access to the historic bandshell, tropical greenhouse, playgrounds, splash pad, walking paths, community events, and the Hamilton Children's Museum. Spend weekends exploring Ottawa Street North, known for its vibrant collection of local restaurants, cafés, boutiques, antique shops, artisan markets, and small businesses that give the neighbourhood its unmistakable character. This is more than a house. It's a place to put down roots, become part of a thriving community, and enjoy the lifestyle that makes this pocket of Hamilton so special.
For sale
C$749,900
92 Province St S, Hamilton, ON L8K 2K8
4beds
1,554sqft
Single Family Residence, Residential
Built in ----
3,148 Square Feet Lot
$-- Zestimate®
C$483/sqft
C$-- HOA
What's special
Charming brick facadeWelcoming front porchStunning renovated kitchenLarge centre islandAbundant storageOpen-concept layoutFilled with natural light
- 1 day |
- 9 |
- 0 |
Zillow last checked:
Listing updated:
Listed by:
Alysha Dimascio, Salesperson,
RE/MAX Escarpment Realty Inc.
Source: ITSO,MLS®#: 40848937Originating MLS®#: Cornerstone Association of REALTORS®
Facts & features
Interior
Bedrooms & bathrooms
- Bedrooms: 4
- Bathrooms: 3
- Full bathrooms: 2
- 1/2 bathrooms: 1
- Main level bathrooms: 1
Other
- Features: Carpet Free
- Level: Second
Bedroom
- Features: Carpet Free
- Level: Second
Bedroom
- Features: Carpet Free
- Level: Second
Bathroom
- Features: 2-Piece
- Level: Main
Bathroom
- Features: 3-Piece
- Level: Second
Bathroom
- Features: 4-Piece
- Level: Basement
Dining room
- Features: Carpet Free
- Level: Main
Foyer
- Level: Main
Kitchen
- Features: Carpet Free, Open Concept, Walkout to Balcony/Deck
- Level: Main
Laundry
- Level: Basement
Living room
- Features: Carpet Free, Open Concept
- Level: Main
Loft
- Features: Vaulted Ceiling(s)
- Level: Third
Heating
- Forced Air
Cooling
- Central Air
Appliances
- Included: Dishwasher, Dryer, Refrigerator, Washer
- Laundry: In Basement
Features
- Auto Garage Door Remote(s), Built-In Appliances
- Basement: Separate Entrance,Full,Partially Finished
- Has fireplace: No
Interior area
- Total structure area: 1,554
- Total interior livable area: 1,554 sqft
- Finished area above ground: 1,554
Property
Parking
- Total spaces: 6
- Parking features: Detached Garage, Garage Door Opener, Private Drive Single Wide, Private Drive Double Wide
- Garage spaces: 1
- Uncovered spaces: 5
Features
- Stories: 3
- Patio & porch: Deck, Porch
- Exterior features: Landscaped, Privacy
- Frontage type: West
- Frontage length: 29.99
Lot
- Size: 3,148 Square Feet
- Dimensions: 29.99 x 10⁵
- Features: Urban, Dog Park, City Lot, High Traffic Area, Highway Access, Hospital, Library, Park, Place of Worship, Playground Nearby, Public Transit, Rec./Community Centre, Schools, Shopping Nearby, Trails
Details
- Parcel number: 172370059
- Zoning: R1A
- Other equipment: TV Tower/Antenna
Construction
Type & style
- Home type: SingleFamily
- Property subtype: Single Family Residence, Residential
Materials
- Brick
- Foundation: Concrete Block
- Roof: Asphalt Shing
Condition
- 51-99 Years
- New construction: No
Utilities & green energy
- Sewer: Sewer (Municipal)
- Water: Municipal
Community & HOA
Location
- Region: Hamilton
Financial & listing details
- Price per square foot: C$483/sqft
- Annual tax amount: C$5,356
- Date on market: 7/16/2026
- Inclusions: Dishwasher, Dryer, Garage Door Opener, Refrigerator, TV Tower/Antenna, Washer
Alysha Dimascio, Salesperson
Alysha Dimascio, Salesperson
(905) 407-9153
By pressing Contact Agent, you agree that the real estate professional identified above may call/text you about your search, which may involve use of automated means and pre-recorded/artificial voices. You don't need to consent as a condition of buying any property, goods, or services. Message/data rates may apply. You also agree to our Terms of Use. Zillow does not endorse any real estate professionals. We may share information about your recent and future site activity with your agent to help them understand what you're looking for in a home.
Price history
| Date | Event | Price |
|---|---|---|
| 7/16/2026 | Listed for sale | C$749,900C$483/sqft |
Source: ITSO #40848937 Report a problem | ||
Public tax history
Tax history is unavailable.
Climate risks
Neighborhood: Delta
Nearby schools
GreatSchools rating
No schools nearby
We couldn't find any schools near this home.
- C$---- bd-- ba-- sqft68 Graham Ave S, Hamilton, ON L8K2M1Off Market
- C$599,9003 bd2 ba935 sqft74 Graham Ave S, Hamilton, ON L8K2M1Pending
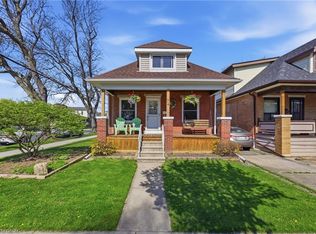
- C$685,0004 bd2 ba1.5k sqft115 Province St S, Hamilton, ON L8K2L2Sold
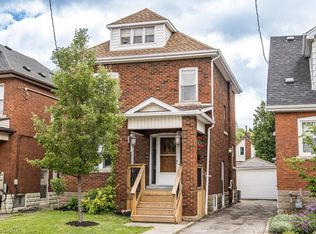
- C$--1 bd1 ba480 sqft46 Graham Ave S, Hamilton, ON L8K2M1Off Market

- C$---- bd-- ba-- sqft52 Graham Ave S, Hamilton, ON L8K2M1Off Market
- C$---- bd-- ba-- sqft86 Graham Ave S, Hamilton, ON L8K2M3Off Market
- C$---- bd-- ba-- sqft83 Graham Ave S, Hamilton, ON L8K2M2Off Market
- C$---- bd-- ba-- sqft92 Graham Ave S, Hamilton, ON L8K2M3Off Market
Similar homes
- C$729,0004 bd2 ba1.4k sqft99 Tuxedo Ave S, Hamilton, ON L8K 2R9For Sale
 MLS ID #40848443, Brittany Mckenzie, Salesperson, Real Broker Ontario Ltd.. ITSO
 - C$649,8503 bd2 ba1.1k sqft101 Houghton Ave S, Hamilton, ON L8K 2M9For Sale
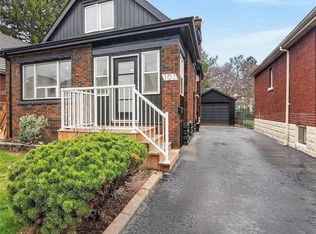 MLS ID #40847759, Chris Medcalf, Broker, RE/MAX Escarpment Realty Inc.. ITSO
 - C$599,9003 bd2 ba1.2k sqft72 Houghton Ave S, Hamilton, ON L8K 2M8For Sale
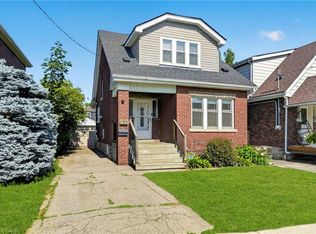 MLS ID #40848543, Jake Nicolle, Salesperson, REAL BROKER ONTARIO LTD BROKERAGE 1800R. ITSO
 - C$649,9004 bd2 ba1.1k sqft67 Cope St, Hamilton, ON L8H 5B1For Sale
 MLS ID #40849229, Attila Biro, Salesperson, RE/MAX Escarpment Realty Inc.. ITSO
 - C$799,9005 bd3 ba1.9k sqft70 Gage Ave S, Hamilton, ON L8M 3C9For SaleMLS ID #40848235, Noelly Rey, Salesperson, RE/MAX Escarpment Realty Inc.. ITSO
- C$749,0004 bd2 ba1.9k sqft25 Ottawa St S, Hamilton, ON L8K 2C9For SaleMLS ID #40838234, Lindsay Castelli, Broker, Real Broker Ontario Ltd.. ITSO
- C$719,9993 bd3 ba1.3k sqft13 E 41st St, Hamilton, ON L8T 2Z3For SaleMLS ID #40847680, Rob Golfi, Salesperson, RE/MAX Escarpment Golfi Realty Inc.. ITSO
- C$629,9004 bd2 ba1.7k sqft218 Grosvenor Ave N, Hamilton, ON L8L 7S9For SaleMLS ID #40847780, Albana Hiseni, Salesperson, RE/MAX Escarpment Realty Inc.. ITSO
- C$668,0004 bd3 ba1.3k sqft146 Craigroyston Rd, Hamilton, ON L8K 3K1For SaleMLS ID #40847548, Kyle O'connor, Salesperson, Platinum Lion Realty Inc.. ITSO
- C$649,9004 bd2 ba1.3k sqft152 London St S, Hamilton, ON L8K 2G7For SaleMLS ID #40845562, Daniela Tofano, Salesperson, Coldwell Banker Community Professionals. ITSO
- C$775,0005 bd3 ba1.6k sqft17 Tuxedo Ave S, Hamilton, ON L8K 2R7For SaleMLS ID #40843852, Drew Woolcott, Broker, RE/MAX Escarpment Realty Inc.. ITSO
- C$729,9003 bd2 ba1.6k sqft66 Edgemont St S, Hamilton, ON L8K 2H5For SaleMLS ID #40837540, Cassandra Allen, Broker, Coldwell Banker Community Professionals. ITSO
- C$729,9003 bd3 ba1.4k sqft144 Ottawa St S, Hamilton, ON L8K 2E4For SaleMLS ID #40824189, Frank Salvatore, Broker, RE/MAX Escarpment Realty Inc.. ITSO
- C$699,9994 bd1 ba1.5k sqft56 Everton Pl, Hamilton, ON L8T 1G7For SaleMLS ID #40847045, Frank Stones, Salesperson, Right at Home Realty. ITSO
- C$798,0004 bd2 ba1.9k sqft188 Park Row S, Hamilton, ON L8K 2K2For SaleMLS ID #40823745, John Schlett, Salesperson, RE/MAX Escarpment Realty Inc.. ITSO
- C$595,0004 bd3 ba898 sqft305 Weir St N, Hamilton, ON L8H 5G4For SaleMLS ID #40847881, Nick Crozier, Salesperson, Royal Lepage Real Estate Associates. ITSO
- C$674,9003 bd3 ba1.4k sqft156 Park Row S, Hamilton, ON L8K 2J8For SaleMLS ID #40829185, Robert Hommersen, Salesperson, Royal LePage State Realty Inc.. ITSO
- C$674,9006 bd3 ba1.9k sqft148 Huxley Ave S, Hamilton, ON L8K 2R1For SaleMLS ID #40840814, Jennifer Kreidl, Salesperson, Keller Williams Complete Realty. ITSO
- C$679,9003 bd2 ba1.3k sqft143 Huxley Ave S, Hamilton, ON L8K 2P9For SaleMLS ID #40818153, Mark Debruyn-Smith, Salesperson, Royal LePage State Realty Inc.. ITSO
- C$699,9004 bd3 ba1.7k sqft38 Norway Ave, Hamilton, ON L8M 2V7For SaleMLS ID #40842418, Michael St. Jean, Salesperson, Michael St. Jean Realty Inc.. ITSO
