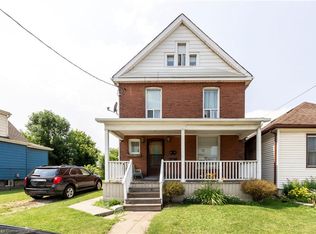
This well-maintained 2 unit property offers 3+1 bedrooms and 3 bathrooms (2 full and 1 powder room). The main level features a modern open-concept layout with pot lights throughout, a custom eat-in kitchen with a large island and quartz countertops, updated bathrooms, and fresh paint throughout. Significant capital improvements have already been completed, including newer appliances, furnace, A/C, and hot water tank (all under five years old), along with a fully waterproofed basement, providing added value and reduced maintenance costs. Fully tenanted and turn key investment for a investor looking to add to the portfolio. The exterior includes a spacious backyard with a deck and parking for two vehicles with convenient rear alley access. Ideally located just minutes from public transit, Centre Mall, major highways, schools, and everyday amenities, this is an outstanding opportunity to acquire a fully tenanted investment property with immediate income and future appreciation potential.
For sale
C$595,000
305 Weir St N, Hamilton, ON L8H 5G4
4beds
898sqft
Single Family Residence, Residential
Built in ----
2,500 Square Feet Lot
$-- Zestimate®
C$663/sqft
C$-- HOA
What's special
Modern open-concept layoutPot lights throughoutCustom eat-in kitchenLarge islandQuartz countertopsUpdated bathroomsFresh paint throughout
- 87 days
- 13
- 0
Zillow last checked:
Listing updated:
Listed by:
Nick Crozier, Salesperson,
Royal Lepage Real Estate Associates
Source: ITSO,MLS®#: 40847881Originating MLS®#: Cornerstone Association of REALTORS®
Facts & features
Interior
Bedrooms & bathrooms
- Bedrooms: 4
- Bathrooms: 3
- Full bathrooms: 2
- 1/2 bathrooms: 1
- Main level bathrooms: 1
Other
- Level: Second
Bedroom
- Level: Second
Bedroom
- Level: Second
Bedroom
- Level: Basement
Bathroom
- Features: 2-Piece
- Level: Main
Bathroom
- Features: 4-Piece
- Level: Second
Bathroom
- Features: 3-Piece
- Level: Basement
Dining room
- Level: Basement
Kitchen
- Level: Main
Kitchen
- Level: Basement
Laundry
- Level: Basement
Living room
- Level: Main
Heating
- Forced Air, Natural Gas
Cooling
- Central Air
Appliances
- Included: Dishwasher
- Laundry: In Basement, Main Level
Features
- In-Law Floorplan, Other
- Basement: Separate Entrance,Full,Finished
- Has fireplace: No
Interior area
- Total structure area: 898
- Total interior livable area: 898 sqft
- Finished area above ground: 898
Video & virtual tour
Property
Parking
- Total spaces: 2
- Parking features: Lane/Alley Parking, Private Drive Single Wide
- Uncovered spaces: 2
Features
- Stories: 1
- Frontage type: West
- Frontage length: 25.00
Lot
- Size: 2,500 Square Feet
- Dimensions: 25 x 100
- Features: Urban, Park, Public Transit, Rec./Community Centre, Shopping Nearby, Other
Details
- Parcel number: 172530159
- Zoning: Homeside - C
Construction
Type & style
- Home type: SingleFamily
- Property subtype: Single Family Residence, Residential
Materials
- Brick, Vinyl Siding
- Roof: Shingle
Condition
- 100+ Years
- New construction: No
Utilities & green energy
- Sewer: Sewer (Municipal)
- Water: Municipal
Community & HOA
Location
- Region: Hamilton
Financial & listing details
- Price per square foot: C$663/sqft
- Annual tax amount: C$3,067
- Date on market: 7/15/2026
- Inclusions: Dishwasher
- Exclusions: Fridge (2), Stove (2), Hood Vent (2), Washer (2), Dryer (2)
Price history
| Date | Event | Price |
|---|---|---|
| 7/15/2026 | Listed for sale | C$595,000-0.8%C$663/sqft |
Source:  TRREB #X13568224 Report a problem TRREB #X13568224 Report a problem | ||
| 8/23/2022 | Listing removed | -- |
Source: Zillow Rental Network_1 Report a problem | ||
| 8/6/2022 | Listed for rent | C$2,500C$3/sqft |
Source: Zillow Rental Network_1 #X5603311 Report a problem | ||
| 7/20/2022 | Listing removed | -- |
Source: Zillow Rental Network_1 Report a problem | ||
| 5/4/2022 | Listed for rent | C$2,500C$3/sqft |
Source: Zillow Rental Network_1 #40252525 Report a problem | ||
| 3/8/2022 | Listing removed | -- |
Source:  Cornerstone Association of REALTORS® - Hamilton-Burlington #H4127701 Report a problem Cornerstone Association of REALTORS® - Hamilton-Burlington #H4127701 Report a problem | ||
| 3/2/2022 | Listed for sale | C$599,900C$668/sqft |
Source: Cornerstone Association of REALTORS® - Hamilton-Burlington #H4127701 Report a problem | ||
Public tax history
Tax history is unavailable.
Climate risks
Neighborhood: Homeside
Nearby schools
GreatSchools rating
No schools nearby
We couldn't find any schools near this home.
Similar homes
- C$614,5004 bd3 ba1k sqft250 Rosslyn Ave N, Hamilton, ON L8L 7R1For Sale
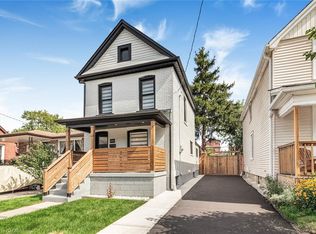 MLS ID #40869629, Surat S. Multani, Salesperson, RE/MAX Escarpment Realty Inc.. ITSO
 - C$544,5005 bd2 ba1.1k sqft11 Selkirk Ave, Hamilton, ON L8H 5L6For Sale
 MLS ID #40868357, Diana Gallacher, Salesperson, Royal LePage State Realty Inc.. ITSO
 - C$499,9003 bd2 ba1k sqft391 Cope St, Hamilton, ON L8H 5C2For Sale
 MLS ID #40862732, Adrian Di Pietro, Salesperson, New Era Real Estate. ITSO
 - C$569,9005 bd2 ba900 sqft11 Craigmiller Ave, Hamilton, ON L8L 3H9For Sale
 MLS ID #40859366, Leo Puskar, Salesperson, RE/MAX Escarpment Realty Inc.. ITSO
