Welcome to 335 Fairfield Avenue — a beautifully maintained home that blends comfort, charm, and incredible outdoor living in one of Hamilton’s vibrant and growing communities. Whether you’re a first-time buyer, downsizer, or savvy investor, this property offers a rare combination of move-in ready comfort and exciting potential. Step outside and discover your own private oasis. The above ground gas heated pool (2022) is the showstopper — perfect for relaxing summer days or entertaining family and friends. Surrounded by a low-maintenance composite deck, the backyard is thoughtfully designed for entertaining with plenty of space to lounge, dine, and enjoy the sun. And with no rear neighbours, you’ll appreciate the peaceful, private setting all year round. Inside, the home is equally impressive. The updated bathroom features heated floors, adding a touch of spa-like luxury to your daily routine. Large windows fill the main living areas with natural light, and the functional layout offers a great flow from room to room. The unfinished basement is a blank canvas with potential for a home gym, rec room, additional storage, or an in-law suite — whatever suits your lifestyle best. Located close to schools, parks, shopping, transit, and quick highway access, 335 Fairfield Ave is as convenient as it is charming. This is a property that truly checks all the boxes: an entertainer’s dream, a peaceful escape, and a smart investment. Don’t miss your chance to call this one home
Sold for $395,000
C$395,000
335 Fairfield Ave, Hamilton, ON L8H 5H7
1beds
690sqft
Single Family Residence, Residential
Built in ----
2,283 Square Feet Lot
$-- Zestimate®
C$572/sqft
C$1,569 Estimated rent
Home value
Not available
Estimated sales range
Not available
Not available
Owner options
List your home for rent
C$1,569/mo
Rent Zestimate®
Find your next renter with Zillow Rental Manager. Plus, with online applications, you can quickly screen prospective tenants – for free.
C$1,569/mo
Rent Zestimate®
Refinance and save
C$1,670/mo
Est. payment
Refinancing to a lower rate could help reduce your monthly payments and save thousands over the life of the loan.
C$1,670/mo
Est. payment
Explore your selling options
Work with a Zillow partner agent
Leverage their expertise and Zillow's premium Showcase listings to get your home seen by more buyers.
Get startedList with your own agent
Get your home in front of millions of buyers by listing it on Zillow.
Learn how to do itSell it yourself
Take full control of how buyers see your home on Zillow by listing For Sale by Owner (FSBO).
List your homeWhat's special
Gas heated poolPrivate oasisLow-maintenance composite deckPeaceful private settingUpdated bathroomHeated floorsLarge windows
Zillow last checked:
Listing updated:
Listed by:
Chris Knighton, Salesperson,
eXp Realty,
Justin Sawicki, Salesperson,
eXp Realty
Source: ITSO,MLS®#: 40726054Originating MLS®#: Cornerstone Association of REALTORS®
Facts & features
Interior
Bedrooms & bathrooms
- Bedrooms: 1
- Bathrooms: 1
- Full bathrooms: 1
- Main level bathrooms: 1
- Main level bedrooms: 1
Bedroom
- Level: Main
Bathroom
- Features: 3-Piece
- Level: Main
Dining room
- Level: Main
Foyer
- Level: Main
Kitchen
- Level: Main
Living room
- Level: Main
Heating
- Forced Air, Natural Gas
Cooling
- Central Air
Appliances
- Included: Dryer, Gas Stove, Microwave, Washer
Features
- None
- Windows: Window Coverings
- Basement: Full,Unfinished
- Has fireplace: No
Interior area
- Total structure area: 690
- Total interior livable area: 690 sqft
- Finished area above ground: 690
Property
Parking
- Parking features: No Driveway Parking
Features
- Stories: 1
- Has private pool: Yes
- Pool features: Above Ground
- Frontage type: West
- Frontage length: 25.05
Lot
- Size: 2,283 Square Feet
- Dimensions: 25.05 x 91.17
- Features: Urban, None
Details
- Parcel number: 172540029
- Zoning: C
Construction
Type & style
- Home type: SingleFamily
- Architectural style: Bungalow
- Property subtype: Single Family Residence, Residential
Materials
- Aluminum Siding
- Roof: Asphalt Shing
Condition
- 100+ Years
- New construction: No
Utilities & green energy
- Sewer: Sewer (Municipal)
- Water: Municipal
Community & HOA
Location
- Region: Hamilton
Financial & listing details
- Price per square foot: C$572/sqft
- Annual tax amount: C$1,980
- Date on market: 5/8/2025
- Inclusions: Dryer, Gas Stove, Microwave, Washer, Window Coverings, Gas Heated Pool, Pool Equipment, Electric Fireplace, Gazebo, Security System, 4k Camera System, Shed
- Exclusions: Bbq, Smoker, Tv Mounts And Tv's
Price history
| Date | Event | Price |
|---|---|---|
| 7/9/2025 | Sold | C$395,000C$572/sqft |
Source: ITSO #40726054 Report a problem | ||
Public tax history
Tax history is unavailable.
Neighborhood: Homeside
Nearby homes
- C$---- bd-- ba-- sqft356 Fairfield Ave, Hamilton, ON L8H5H9Off Market
- C$426,0003 bd1 ba941 sqft330 Fairfield Ave, Hamilton, ON L8H5H8Sold
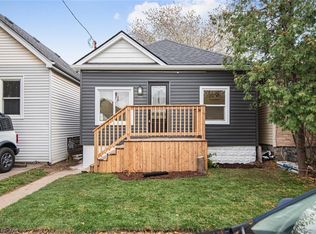
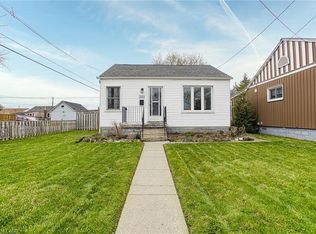
- C$375,0002 bd1 ba713 sqft352 Fairfield Ave, Hamilton, ON L8H5H8Sold
- C$---- bd-- ba-- sqft369 Fairfield Ave N, Hamilton, ON L8H5J1Off Market
- C$--1 bd1 ba700 sqft1525 Barton St E #3, Hamilton, ON L8H2X5Off Market
- C$532,0005 bd2 ba2k sqft311 Weir St N, Hamilton, ON L8H5G4Sold
- C$546,0003 bd2 ba1.3k sqft370 Paling Ave, Hamilton, ON L8H5K2Sold
- C$---- bd-- ba-- sqft368 Paling Ave, Hamilton, ON L8H5K2Off Market
Nearby schools
GreatSchools rating
No schools nearby
We couldn't find any schools near this home.
- Ontario
- Hamilton Division
- Hamilton
- L8H 5H7
- Homeside
- 335 Fairfield Ave
