Welcome to 352 Fairfield Ave, Hamilton. A fantastic opportunity for first time buyers looking to get into the market without compromise. Situated on a large corner lot, this home offers extra outdoor space, added privacy, and great curb appeal. Inside, you’ll find modern finishes throughout, creating a fresh and inviting feel from the moment you walk in. Thoughtful updates and major big ticket improvements have already been taken care of, giving you peace of mind and making this home truly move-in ready. Whether you’re starting out, downsizing, or investing, this property checks all the boxes with its blend of style, functionality, and value. Don’t miss your chance to own an affordable home in a great Hamilton location.
Sold for $375,000
C$375,000
352 Fairfield Ave, Hamilton, ON L8H 5H8
2beds
713sqft
Single Family Residence, Residential
Built in ----
3,562 Square Feet Lot
$-- Zestimate®
C$526/sqft
C$1,916 Estimated rent
Home value
Not available
Estimated sales range
Not available
Not available
Owner options
List your home for rent
C$1,916/mo
Rent Zestimate®
Find your next renter with Zillow Rental Manager. Plus, with online applications, you can quickly screen prospective tenants – for free.
C$1,916/mo
Rent Zestimate®
Refinance and save
C$1,585/mo
Est. payment
Refinancing to a lower rate could help reduce your monthly payments and save thousands over the life of the loan.
C$1,585/mo
Est. payment
Explore your selling options
Work with a Zillow partner agent
Leverage their expertise and Zillow's premium Showcase listings to get your home seen by more buyers.
Get startedList with your own agent
Get your home in front of millions of buyers by listing it on Zillow.
Learn how to do itSell it yourself
Take full control of how buyers see your home on Zillow by listing For Sale by Owner (FSBO).
List your homeWhat's special
Large corner lotExtra outdoor spaceAdded privacyGreat curb appealModern finishes throughoutFresh and inviting feelThoughtful updates
Zillow last checked:
Listing updated:
Listed by:
Chris Knighton, Salesperson,
eXp Realty,
Mohammad El-Baghdadi, Salesperson,
eXp Realty
Source: ITSO,MLS®#: 40821675Originating MLS®#: Cornerstone Association of REALTORS®
Facts & features
Interior
Bedrooms & bathrooms
- Bedrooms: 2
- Bathrooms: 1
- Full bathrooms: 1
- Main level bathrooms: 1
- Main level bedrooms: 2
Other
- Level: Main
Bedroom
- Level: Main
Bathroom
- Features: 4-Piece
- Level: Main
Kitchen
- Level: Main
Laundry
- Level: Main
Living room
- Level: Main
Heating
- Forced Air, Natural Gas, Heat Pump
Cooling
- Central Air
Appliances
- Included: Water Heater Owned, Dishwasher, Dryer, Microwave, Refrigerator, Stove, Washer
- Laundry: Main Level
Features
- Windows: Window Coverings
- Basement: Crawl Space,Unfinished
- Has fireplace: No
Interior area
- Total structure area: 713
- Total interior livable area: 713 sqft
- Finished area above ground: 713
Property
Parking
- Total spaces: 2
- Parking features: Tandem, Private Drive Single Wide
- Uncovered spaces: 2
Features
- Stories: 1
- Patio & porch: Patio
- Frontage type: South
- Frontage length: 37.50
Lot
- Size: 3,562 Square Feet
- Dimensions: 37.5 x 95
- Features: Urban, City Lot, Hospital, Park, Public Transit, Rec./Community Centre, Schools, Shopping Nearby
Details
- Parcel number: 172540078
- Zoning: C
Construction
Type & style
- Home type: SingleFamily
- Architectural style: Bungalow
- Property subtype: Single Family Residence, Residential
Materials
- Aluminum Siding, Vinyl Siding
- Foundation: Concrete Block
- Roof: Asphalt Shing
Condition
- 51-99 Years
- New construction: No
Utilities & green energy
- Sewer: Sewer (Municipal)
- Water: Municipal
Community & HOA
Location
- Region: Hamilton
Financial & listing details
- Price per square foot: C$526/sqft
- Annual tax amount: C$1,800
- Date on market: 4/21/2026
- Inclusions: Dishwasher, Dryer, Microwave, Refrigerator, Stove, Washer, Window Coverings, All Electric Light Fixtures, 2x Closet Wardrobe, Tv Wall Mounts, Shoe Storage Unit
- Exclusions: None
Price history
| Date | Event | Price |
|---|---|---|
| 8/6/2026 | Sold | C$375,000-6.2%C$526/sqft |
Source: ITSO #40821675 Report a problem | ||
| 8/6/2021 | Listed for sale | C$399,900C$561/sqft |
Source:  Cornerstone Association of REALTORS® - Hamilton-Burlington #H4113545 Report a problem Cornerstone Association of REALTORS® - Hamilton-Burlington #H4113545 Report a problem | ||
Public tax history
Tax history is unavailable.
Neighborhood: Homeside
Nearby homes
- C$---- bd-- ba-- sqft356 Fairfield Ave, Hamilton, ON L8H5H9Off Market
- C$---- bd-- ba-- sqft369 Fairfield Ave N, Hamilton, ON L8H5J1Off Market
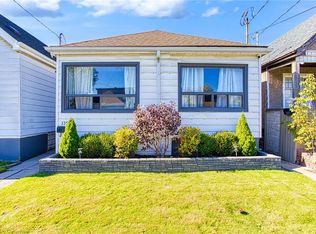
- C$395,0001 bd1 ba690 sqft335 Fairfield Ave, Hamilton, ON L8H5H7Sold
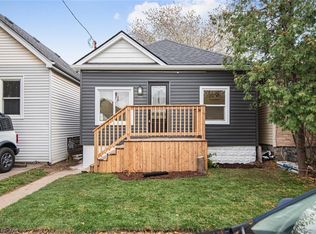
- C$426,0003 bd1 ba941 sqft330 Fairfield Ave, Hamilton, ON L8H5H8Sold
- C$---- bd-- ba-- sqft417 Paling Ave, Hamilton, ON L8H5K3Off Market
- C$---- bd-- ba-- sqft413 Paling Ave, Hamilton, ON L8H5K3Off Market
- C$425,0003 bd1 ba1k sqft348 Weir St N, Hamilton, ON L8H5G7For Sale
- C$---- bd-- ba-- sqft391 Fairfield Ave, Hamilton, ON L8H5J1Off Market
Nearby schools
GreatSchools rating
No schools nearby
We couldn't find any schools near this home.
Schools provided by the listing agent
- Elementary: W.H Ballard
- High: Sir Winston Churchill
Source: ITSO. This data may not be complete. We recommend contacting the local school district to confirm school assignments for this home.
- Ontario
- Hamilton Division
- Hamilton
- L8H 5H8
- Homeside
- 352 Fairfield Ave
