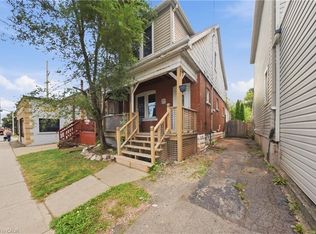
Attn Renovators, Investors, Contractors and 1st time Buyers This property has 3 bedrooms ( 2 up and 1 on main), 1-bathroom home offers an excellent entry point for someone looking to build equity and create that dream home in a desirable location. The home is livable and functional as-is, while offering plenty of potential for those looking to add their own personal touches and improvements over time. Fantastic opportunity to own a detached home on large beautiful lot with huge private fenced rear yard to relax and watch the children play plus a long 3 car driveway. Very spacious layout and an accessible price point, this property is a great option for buyers looking to get into the market or investors searching for their next project. Quiet non-through street conveniently located in Hamilton, being close to public transit, employment opportunities, shopping, schools, amenities, and major transportation routes, making everyday commuting and access to the city simple and convenient. House is being sold "as is, where is."
For sale
C$425,000
348 Weir St N, Hamilton, ON L8H 5G7
3beds
1,002sqft
Single Family Residence, Residential
Built in ----
4,460 Square Feet Lot
$-- Zestimate®
C$424/sqft
C$-- HOA
What's special
Detached homeLarge beautiful lotVery spacious layout
- 2 days
- 9
- 0
Zillow last checked:
Listing updated:
Listed by:
Les Myers, Salesperson,
Royal LePage State Realty Inc.
Source: ITSO,MLS®#: 40863642Originating MLS®#: Cornerstone Association of REALTORS®
Facts & features
Interior
Bedrooms & bathrooms
- Bedrooms: 3
- Bathrooms: 1
- Full bathrooms: 1
- Main level bathrooms: 1
- Main level bedrooms: 1
Other
- Features: Laminate
- Level: Main
Bedroom
- Level: Second
Bedroom
- Level: Second
Other
- Features: 4-Piece
- Level: Main
Basement
- Description: room big enough to hold furnance
- Level: Lower
Kitchen
- Level: Main
Laundry
- Level: Main
Living room
- Features: Laminate
- Level: Main
Heating
- Forced Air, Natural Gas
Cooling
- Central Air
Appliances
- Included: Dryer, Refrigerator, Stove, Washer
- Laundry: Laundry Room
Features
- Water Meter
- Basement: Separate Entrance,Crawl Space,Unfinished
- Has fireplace: No
Interior area
- Total structure area: 1,002
- Total interior livable area: 1,002 sqft
- Finished area above ground: 1,002
Property
Parking
- Total spaces: 3
- Parking features: Private Drive Single Wide
- Uncovered spaces: 3
Features
- Stories: 1
- Frontage type: East
- Frontage length: 40.00
Lot
- Size: 4,460 Square Feet
- Dimensions: 40 x 111.5
- Features: Urban, Ample Parking, Highway Access, Park, Place of Worship, Public Transit, Regional Mall, Schools, Shopping Nearby
Details
- Parcel number: 172540011
- Zoning: C
Construction
Type & style
- Home type: SingleFamily
- Architectural style: Traditional
- Property subtype: Single Family Residence, Residential
Materials
- Aluminum Siding, Vinyl Siding
- Foundation: Unknown
- Roof: Asphalt Shing
Condition
- 51-99 Years
- New construction: No
Utilities & green energy
- Sewer: Sewer (Municipal)
- Water: Municipal
- Utilities for property: Cable Available, Cell Service, Electricity Connected, High Speed Internet Avail, Natural Gas Connected
Community & HOA
Location
- Region: Hamilton
Financial & listing details
- Price per square foot: C$424/sqft
- Annual tax amount: C$2,212
- Date on market: 9/15/2026
- Inclusions: Dryer, Refrigerator, Stove, Washer
- Electric utility on property: Yes
- Road surface type: Paved
Price history
| Date | Event | Price |
|---|---|---|
| 9/15/2026 | Listed for sale | C$425,000C$424/sqft |
Source:  TRREB #X13787296 Report a problem TRREB #X13787296 Report a problem | ||
Public tax history
Tax history is unavailable.
Climate risks
Neighborhood: Homeside
Nearby schools
GreatSchools rating
No schools nearby
We couldn't find any schools near this home.
Similar homes
- C$399,9003 bd1 ba921 sqft23 Harrison Ave, Hamilton, ON L8H 2Z8For Sale
 MLS ID #40862494, Paulo Antunes, Salesperson, Keller Williams Complete Realty. ITSO
 - C$399,9004 bd2 ba1.1k sqft70 Glennie Ave, Hamilton, ON L8H 5V9For Sale
 MLS ID #40864383, Jon Katz, Broker, Royal LePage State Realty. ITSO
 - C$469,9003 bd1 ba1.2k sqft1082 Cannon St E, Hamilton, ON L8L 2J1For Sale
 MLS ID #40863014, Danielle Grant, Salesperson, Real Broker Ontario Ltd.. ITSO
 - C$456,8003 bd2 ba741 sqft270 Weir St N, Hamilton, ON L8H 5G3For Sale
 MLS ID #40860011, Donald Porter, Salesperson, RE/MAX Escarpment Realty Inc.. ITSO
