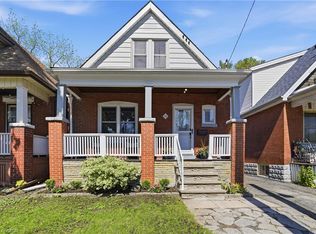
Endless possibilities await with this charming brick bungalow in Hamilton's sought-after East Whether you're a first-time buyer, investor, or someone looking for a project, this solid home offers incredible potential to make it your own. Major updates have already been completed, including 11 new windows (2024), a new roof on both the house and detached garage (2020), a new garage door (2020), Rear Composite Deck off of sunroom (2020) recently sealed driveway, and basement concrete floors and walls freshly painted. The unfinished basement provides a blank canvas for additional living space and features a separate walk-up entrance from the rear, offering exciting possibilities for an in-law suite. Outside, you will notice the deep 135 ft lot, private backyard and long driveway to park 3 cars. There is also a detached garage to provide additional parking, storage or workshop. Ideally located close to Parks, schools, shopping, transit, and everyday amenities, this home combines a fantastic location with endless opportunity. Bring your vision and transform this well-built bungalow into something truly special!
For sale
C$499,900
35 Barons Ave S, Hamilton, ON L8K 2Y1
2beds
793sqft
Single Family Residence, Residential
Built in 1943
4,643 Square Feet Lot
$-- Zestimate®
C$630/sqft
C$-- HOA
What's special
Brick bungalowRecently sealed drivewayPrivate backyard
- 4 hours |
- 1 |
- 0 |
Zillow last checked:
Listing updated:
Listed by:
Carrie Massey, Salesperson,
Keller Williams Complete Realty
Source: ITSO,MLS®#: 40850028Originating MLS®#: Cornerstone Association of REALTORS®
Facts & features
Interior
Bedrooms & bathrooms
- Bedrooms: 2
- Bathrooms: 1
- Full bathrooms: 1
- Main level bathrooms: 1
- Main level bedrooms: 2
Other
- Level: Main
- Area: 108.6
- Dimensions: 12ft. 4in. x 9ft. 2in.
Bedroom
- Level: Main
- Area: 54.99
- Dimensions: 9ft. 3in. x 6ft. 9in.
Bathroom
- Features: 4-Piece
- Level: Main
Kitchen
- Description: Kitchen with newer Stainless Steel Fridge and Dishwasher.
- Level: Main
- Area: 91.04
- Dimensions: 10ft. 6in. x 9ft. 5in.
Laundry
- Level: Basement
- Area: 120.45
- Dimensions: 15ft. 0in. x 8ft. 3in.
Living room
- Description: Living Room with Hardwood Floors, Bay window and Gas Fireplace.
- Level: Main
- Area: 192.42
- Dimensions: 19ft. 7in. x 10ft. 9in.
Other
- Level: Basement
- Area: 105.59
- Dimensions: 13ft. 10in. x 8ft. 6in.
Sunroom
- Level: Main
- Area: 100.79
- Dimensions: 11ft. 10in. x 9ft. 8in.
Workshop
- Level: Basement
- Area: 199.1
- Dimensions: 18ft. 10in. x 11ft. 0in.
Heating
- Forced Air, Natural Gas
Cooling
- Window Unit(s)
Appliances
- Included: Water Heater, Refrigerator, Stove
- Laundry: In Basement
Features
- Water Meter
- Basement: Walk-Up Access,Full,Unfinished
- Number of fireplaces: 2
- Fireplace features: Electric, Gas
Interior area
- Total structure area: 793
- Total interior livable area: 793 sqft
- Finished area above ground: 793
- Finished area below ground: 0
Property
Parking
- Total spaces: 4
- Parking features: Detached Garage, Private Drive Single Wide
- Garage spaces: 1
- Uncovered spaces: 3
Features
- Stories: 1
- Frontage type: East
- Frontage length: 35.00
Lot
- Size: 4,643 Square Feet
- Dimensions: 35 x 132.66
- Features: Urban, Rectangular, Hospital, Park, Rec./Community Centre, School Bus Route, Schools, Shopping Nearby
- Topography: Flat
Details
- Parcel number: 172700255
- Zoning: c
Construction
Type & style
- Home type: SingleFamily
- Architectural style: Bungalow
- Property subtype: Single Family Residence, Residential
Materials
- Brick
- Foundation: Block
- Roof: Asphalt Shing
Condition
- 51-99 Years
- New construction: No
- Year built: 1943
Utilities & green energy
- Sewer: Sewer (Municipal)
- Water: Municipal
Community & HOA
Location
- Region: Hamilton
Financial & listing details
- Price per square foot: C$630/sqft
- Annual tax amount: C$4,181
- Date on market: 8/14/2026
- Inclusions: Refrigerator, Stove
Price history
| Date | Event | Price |
|---|---|---|
| 8/14/2026 | Listed for sale | C$499,900C$630/sqft |
Source: ITSO #40850028 Report a problem | ||
Public tax history
Tax history is unavailable.
Climate risks
Neighborhood: Bartonville
Nearby schools
GreatSchools rating
No schools nearby
We couldn't find any schools near this home.
- C$---- bd-- ba-- sqft40 Barons Ave S, Hamilton, ON L8K2Y2Off Market
- C$---- bd-- ba-- sqft34 Barons Ave S, Hamilton, ON L8K2Y2Off Market
- C$705,0003 bd2 ba1.1k sqft49 Barons Ave S, Hamilton, ON L8K2Y1Sold

- C$---- bd-- ba-- sqft28 Barons Ave S, Hamilton, ON L8K2X9Off Market
- C$649,9003 bd2 ba700 sqft58 Tragina Ave S, Hamilton, ON L8K2Z3For Sale
- C$660,0005 bd4 ba1.4k sqft41 Cameron Ave S, Hamilton, ON L8K2X1Sold
- C$593,0002 bd2 ba800 sqft57 Cameron Ave S, Hamilton, ON L8K2X1Sold
- C$583,4003 bd2 ba877 sqft42 Cameron Ave S, Hamilton, ON L8K2W9Sold
Similar homes
- C$589,9002 bd2 ba1k sqft54 Weir St S, Hamilton, ON L8K 3A4For Sale
 MLS ID #40854596, Duncan Harvey, Salesperson, RE/MAX Aboutowne Realty Corp.. ITSO
 - C$514,9992 bd2 ba699 sqft96 Paling Ave, Hamilton, ON L8H 5J4For Sale
 MLS ID #40853098, Gary Vandervelde, Salesperson, RE/MAX Escarpment Realty Inc.. ITSO
 - C$499,9502 bd1 ba1.1k sqft156 Tragina Ave N, Hamilton, ON L8H 5C8For Sale
 MLS ID #40852843, Anthony Picone, Salesperson, RE/MAX Escarpment Realty Inc.. ITSO
 - C$499,9002 bd2 ba881 sqft43 Cameron Ave N, Hamilton, ON L8H 4Y9For Sale
 MLS ID #40833563, Rob Golfi, Salesperson, RE/MAX Escarpment Golfi Realty Inc.. ITSO
 - C$524,9903 bd1 ba1.1k sqft11 Primrose Ave, Hamilton, ON L8L 2K7For SaleMLS ID #40854608, Abby Springstead, Salesperson, RE/MAX Escarpment Realty Inc.. ITSO
- C$499,0003 bd2 ba849 sqft22 Delena Ave N, Hamilton, ON L8H 6B4For SaleMLS ID #40841828, Nicole Ransome, Salesperson, Keller Williams Edge Realty. ITSO
- C$449,9002 bd1 ba1k sqft124 Balsam Ave N, Hamilton, ON L8L 6Y3For SaleMLS ID #40853598, Cody Robertson, Salesperson, Century 21 Heritage Group Ltd.. ITSO
- C$549,9003 bd2 ba1k sqft94 Wendover Dr, Hamilton, ON L9C 5X5For SaleMLS ID #40854683, Rod Frank, Salesperson, RE/MAX Escarpment Frank Realty. ITSO
- C$600,0003 bd1 ba984 sqft241 E 44th St, Hamilton, ON L8T 3H7For SaleMLS ID #40854492, Danny Rawson, Salesperson, One Percent Realty Ltd.. ITSO
- C$549,9504 bd2 ba1k sqft128 Hess St N, Hamilton, ON L8R 2T2For SaleMLS ID #40854337, Jill Green, Salesperson, One Percent Realty Ltd.. ITSO
- C$499,9002 bd1 ba855 sqft28 Munn St, Hamilton, ON L8V 1J9For SaleMLS ID #40822477, Justin Little, Salesperson, RE/MAX Escarpment Realty Inc.. ITSO
- C$499,9002 bd1 ba650 sqft46 E 16th St, Hamilton, ON L9A 4H9For SaleMLS ID #40833876, Patricia Graham, Salesperson, RE/MAX Escarpment Realty Inc.. ITSO
- C$549,9002 bd1 ba655 sqft230 E 33rd St, Hamilton, ON L8V 3T6For SaleMLS ID #40852946, Monroe Orleans, Salesperson, Right at Home Realty. ITSO
- C$419,9002 bd1 ba721 sqft58 Edinburgh Ave, Hamilton, ON L8H 2C5For SaleMLS ID #40852286, Lauren Catlin, Salesperson, Keller Williams Edge Realty. ITSO
- C$435,0004 bd1 ba1k sqft139 Glassco Ave N, Hamilton, ON L8H 6A1For SaleMLS ID #40852082, Chris Knighton, Salesperson, eXp Realty. ITSO
- C$574,9993 bd2 ba980 sqft124 Broker Dr, Hamilton, ON L8T 2B8For SaleMLS ID #40852608, Caterina Sorbara, Salesperson, Royal LePage State Realty Inc.. ITSO
- C$414,9003 bd1 ba921 sqft23 Harrison Ave, Hamilton, ON L8H 2Z8For SaleMLS ID #40850076, Paulo Antunes, Salesperson, Keller Williams Complete Realty. ITSO
- C$479,9054 bd2 ba1.1k sqft42 Dalhousie Ave, Hamilton, ON L8L 3J5For SaleMLS ID #40835810, Bianca Marijan, Broker of Record, City Brokerage. ITSO
- C$439,9003 bd2 ba1k sqft54 Edinburgh Ave, Hamilton, ON L8H 2C5For SaleMLS ID #40834476, Kimberly Ehler, Salesperson, RE/MAX Escarpment Realty Inc.. ITSO
- C$499,9002 bd1 ba1k sqft18 Pearl St S, Hamilton, ON L8P 3W5For SaleMLS ID #40838612, Laura Doucette, Salesperson, Sutton Group Innovative Realty Inc.. ITSO
