Love the idea of a condo but hate the idea of sharing walls? Welcome to this charming detached bungalow in a convenient Mountain location close to parks, transit, trails, Juravinski, mountain access, shopping and everyday amenities. The bright main level offers a comfortable living room, eat-in kitchen, two bedrooms and a full bath and main floor laundry for easy one-level living. This home comes with an incredible opportunity, having a bonus full sized attic that could be converted into additional living space. Outside you'll find a full sized detached garage, front drive parking and a manageable yard perfect for low-maintenance living. Ideal for first-time buyers, downsizers or investors looking for an affordable freehold opportunity in a well-established neighbourhood.
Under contract
C$479,900
28 Munn St, Hamilton, ON L8V 1J9
2beds
1baths
Single Family Residence
Built in ----
3,600 Square Feet Lot
$-- Zestimate®
C$--/sqft
C$-- HOA
What's special
- 34 days
- 26
- 1
Zillow last checked:
Listing updated:
Listed by:
RE/MAX ESCARPMENT REALTY INC.
Source: TRREB,MLS®#: X13804680 Originating MLS®#: Toronto Regional Real Estate Board
Originating MLS®#: Toronto Regional Real Estate BoardFacts & features
Interior
Bedrooms & bathrooms
- Bedrooms: 2
- Bathrooms: 1
Bedroom
- Level: Main
- Dimensions: 3.05 x 3.35
Bedroom
- Level: Main
- Dimensions: 3.02 x 2.44
Bathroom
- Level: Main
- Dimensions: 0 x 0
Kitchen
- Level: Main
- Dimensions: 3.61 x 4.17
Laundry
- Level: Main
- Dimensions: 3.02 x 2.82
Living room
- Level: Main
- Dimensions: 3.61 x 4.88
Heating
- Forced Air, Gas
Cooling
- Central Air
Features
- None
- Basement: Crawl Space
- Has fireplace: No
Interior area
- Living area range: 700-1100 null
Video & virtual tour
Property
Parking
- Total spaces: 2
- Parking features: Private
- Has garage: Yes
Features
- Pool features: None
Lot
- Size: 3,600 Square Feet
Details
- Parcel number: 170610363
Construction
Type & style
- Home type: SingleFamily
- Architectural style: Bungalow
- Property subtype: Single Family Residence
Materials
- Vinyl Siding, Concrete Poured
- Foundation: Poured Concrete
- Roof: Asphalt Shingle
Utilities & green energy
- Sewer: Sewer
Community & HOA
Location
- Region: Hamilton
Financial & listing details
- Annual tax amount: C$3,457
- Date on market: 9/18/2026
Price history
Price history is unavailable.
Public tax history
Tax history is unavailable.
Climate risks
Neighborhood: Raleigh
Nearby schools
GreatSchools rating
No schools nearby
We couldn't find any schools near this home.
- C$--2 bd2 ba850 sqft729 Queensdale Ave E #F2E1F3578, Hamilton, ON L8V1M4Off Market

- C$--2 bd1 ba650 sqft729 Queensdale Ave E #B760FD26F, Hamilton, ON L8V1M4Off Market
- C$--2 bd2 ba925 sqft729 Queensdale Ave E #D3291F1CD, Hamilton, ON L8V1M4Off Market
- C$--2 bd2 ba925 sqft729 Queensdale Ave E #998229, Hamilton, ON L8V1M4Off Market
Similar homes
- C$519,9004 bd1 ba1k sqft302 E 28th St, Hamilton, ON L8V 3J3For Sale
 MLS ID #40861641, Mark Nyman, Salesperson, Royal LePage State Realty Inc.. ITSO
 - C$479,9003 bd2 ba-- sqft75 Keith St, Hamilton, ON L8L 3S2For Sale
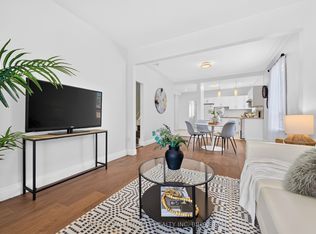 MLS ID #X13644842, RE/MAX GARDEN CITY REALTY INC, BROKERAGE. TRREB
 - C$499,9003 bd1 ba-- sqft36 Queensdale Ave W, Hamilton, ON L9C 1B5For Sale
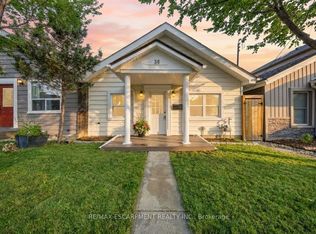 MLS ID #X13824258, RE/MAX ESCARPMENT REALTY INC.. TRREB
 - C$499,9003 bd2 ba-- sqft11 McNeil St, Hamilton, ON L8R 2C3For Sale
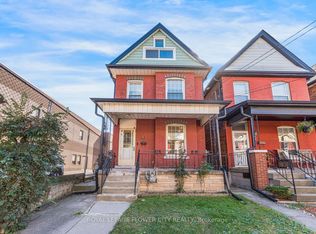 MLS ID #X13871850, ROYAL LEPAGE FLOWER CITY REALTY. TRREB
