Welcome to 182 Cavell Avenue, located in an established Hamilton community. This home offers a functional layout with bright living spaces and potential for families, first-time buyers, or investors. Conveniently located near local amenities, parks, schools, and transit, this property provides everyday comfort and accessibility. Enjoy the surrounding neighbourhood while being close to the many features Hamilton has to offer. Whether you're looking to move in, personalize the space, or add your own touches, 182 Cavell Avenue offers an opportunity to make this home your own.
For sale
C$409,000
182 Cavell Ave, Hamilton, ON L8L 7E8
5beds
2baths
Single Family Residence
Built in ----
1,280 Square Feet Lot
$-- Zestimate®
C$--/sqft
C$-- HOA
What's special
Functional layoutBright living spaces
- 92 days
- 33
- 0
Zillow last checked:
Listing updated:
Listed by:
RE/MAX ESCARPMENT REALTY INC.
Source: TRREB,MLS®#: X13579074 Originating MLS®#: Toronto Regional Real Estate Board
Originating MLS®#: Toronto Regional Real Estate BoardFacts & features
Interior
Bedrooms & bathrooms
- Bedrooms: 5
- Bathrooms: 2
Primary bedroom
- Level: Second
- Dimensions: 3.96 x 2.84
Bedroom
- Level: Main
- Dimensions: 2.34 x 2.36
Bedroom
- Level: Basement
- Dimensions: 3.66 x 4.04
Bedroom
- Level: Second
- Dimensions: 2.31 x 2.74
Bedroom
- Level: Second
- Dimensions: 2.18 x 2.84
Bathroom
- Level: Basement
- Dimensions: 1.42 x 1.22
Bathroom
- Level: Second
- Dimensions: 2.13 x 1.5
Kitchen
- Level: Main
- Dimensions: 3.96 x 2.84
Laundry
- Level: Basement
- Dimensions: 3.76 x 3.25
Living room
- Level: Main
- Dimensions: 3.94 x 4.8
Other
- Level: Basement
- Dimensions: 3.66 x 2.62
Sunroom
- Level: Main
- Dimensions: 1.73 x 2.36
Heating
- Forced Air, Gas
Cooling
- Window Unit(s)
Features
- None
- Basement: Finished
- Has fireplace: No
Interior area
- Living area range: 700-1100 null
Video & virtual tour
Property
Features
- Stories: 2
- Pool features: None
- Has view: Yes
- View description: City
- Waterfront features: None
Lot
- Size: 1,280 Square Feet
- Features: Library, Rec./Commun.Centre, Park, Public Transit, School, Sloping
Details
- Parcel number: 172210136
Construction
Type & style
- Home type: SingleFamily
- Property subtype: Single Family Residence
Materials
- Brick
- Foundation: Poured Concrete
- Roof: Flat
Utilities & green energy
- Sewer: Sewer
Community & HOA
Location
- Region: Hamilton
Financial & listing details
- Annual tax amount: C$2,153
- Date on market: 7/17/2026
Price history
Price history is unavailable.
Public tax history
Tax history is unavailable.
Climate risks
Neighborhood: Crown Point
Nearby schools
GreatSchools rating
No schools nearby
We couldn't find any schools near this home.


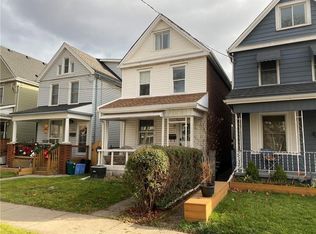
Similar homes
- C$399,0004 bd2 ba-- sqft44 Gordon St, Hamilton, ON L8L 3H2For Sale
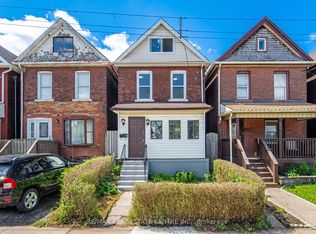 MLS ID #X13861558, RE/MAX REAL ESTATE CENTRE INC.. TRREB
 - C$399,0004 bd2 ba-- sqft490 Wentworth St N, Hamilton, ON L8L 5W9For Sale
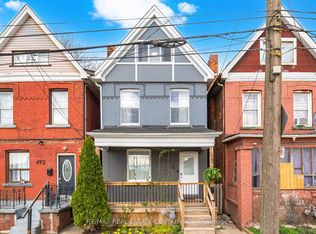 MLS ID #X13784226, RE/MAX REAL ESTATE CENTRE INC.. TRREB
 - C$429,0003 bd2 ba932 sqft100 Gibson Ave, Hamilton, ON L8L 6J8For Sale
 MLS ID #40856453, Ajay Shah, Broker of Record, HOMELIFE MIRACLE REALTY LTD. ITSO
 - C$449,9003 bd2 ba-- sqft36 Holton Ave N, Hamilton, ON L8L 6H4For Sale
 MLS ID #X13874218, REVEL REALTY INC.. TRREB
