Welcome to 14 Gordon Street. Tucked into one of Baltimore's most sought-after pockets, just minutes north of Cobourg, this two-storey home is a rare blend of architectural presence and everyday livability. From the moment you step inside, the vaulted ceiling draws your eye upward, and the second-floor overlook opens the space in a way that feels less like a floor plan and more like a statement. Upper and lower levels flow into one another, creating an airy, connected feeling throughout the home that's hard to find and even harder to forget once you've seen it in person.This is a home built for those who want more: more light, more space to breathe, more room for life to unfold. It's executive by design, but warm by nature. The kind of place that photographs beautifully and lives even better, making it just as suited to a growing family as it is to those seeking a refined, low-maintenance lifestyle.Outside, privacy is the quiet luxury here. Set back from the everyday hustle, the property offers a sense of retreat while still keeping you close to everything that matters, including the local rec centre, just far enough away to enjoy the peace without sacrificing the convenience. Add in stunning views that change with the seasons, and you have a home that doesn't just check boxes, it tells a story. This is the kind of property people drive by and slow down for. Come see it for yourself; photos only tell half of it.
For sale
C$1,020,000
14 Gordon St, Hamilton, ON L8L 3H2
4beds
4baths
Single Family Residence
Built in ----
0.73 Acres Lot
$-- Zestimate®
C$--/sqft
C$-- HOA
What's special
Vaulted ceilingSecond-floor overlookMore lightMore space to breatheExecutive by designWarm by natureSense of retreat
- 1 day
- 1
- 0
Zillow last checked:
Listing updated:
Listed by:
KIC Realty
Source: TRREB,MLS®#: X13783706 Originating MLS®#: Central Lakes Association of REALTORS
Originating MLS®#: Central Lakes Association of REALTORSFacts & features
Interior
Bedrooms & bathrooms
- Bedrooms: 4
- Bathrooms: 4
Primary bedroom
- Level: Second
- Dimensions: 3.66 x 6.1
Bedroom 2
- Level: Second
- Dimensions: 3.35 x 3.66
Bedroom 3
- Level: Second
- Dimensions: 4.88 x 4.88
Dining room
- Level: Main
- Dimensions: 3.35 x 3.05
Family room
- Level: Main
- Dimensions: 3.66 x 5.18
Kitchen
- Level: Main
- Dimensions: 3.66 x 4.27
Kitchen
- Level: Basement
- Dimensions: 3.66 x 3.66
Laundry
- Level: Main
- Dimensions: 3.35 x 2.13
Living room
- Level: Main
- Dimensions: 5.49 x 4.88
Living room
- Level: Basement
- Dimensions: 5.49 x 3.96
Heating
- Forced Air, Gas
Cooling
- Central Air
Features
- None
- Basement: Finished,Separate Entrance
- Has fireplace: No
Interior area
- Living area range: 2000-2500 null
Property
Parking
- Total spaces: 6
- Parking features: Garage
- Has garage: Yes
Features
- Stories: 2
- Pool features: None
Lot
- Size: 0.73 Acres
Details
- Parcel number: 511040299
Construction
Type & style
- Home type: SingleFamily
- Property subtype: Single Family Residence
Materials
- Vinyl Siding
- Foundation: Poured Concrete
- Roof: Asphalt Shingle
Utilities & green energy
- Sewer: Septic
Community & HOA
Location
- Region: Hamilton
Financial & listing details
- Annual tax amount: C$5,812
- Date on market: 9/15/2026
Price history
Price history is unavailable.
Public tax history
Tax history is unavailable.
Climate risks
Neighborhood: Crown Point
Nearby schools
GreatSchools rating
No schools nearby
We couldn't find any schools near this home.

Similar homes
- C$1,082,0005 bd4 ba3.1k sqft31 Fairleigh Cres, Hamilton, ON L8M 2L1For Sale
 MLS ID #40862952, Matthew Adeh, Broker, RE/MAX Escarpment Realty Inc.. ITSO
 - C$1,076,9005 bd4 ba3.7k sqft34 Holton Ave S, Hamilton, ON L8M 2L2For Sale
 MLS ID #40860685, Cindy Murrell-Wright, Salesperson, RE/MAX Escarpment Realty Inc.. ITSO
 - C$749,9004 bd4 ba1.5k sqft50 Norway Ave, Hamilton, ON L8M 2V7For Sale
 MLS ID #40862960, Micah Lenahan, Salesperson, Coldwell Banker Community Professionals. ITSO
 - C$629,9004 bd3 ba1k sqft250 Rosslyn Ave N, Hamilton, ON L8L 7R1For Sale
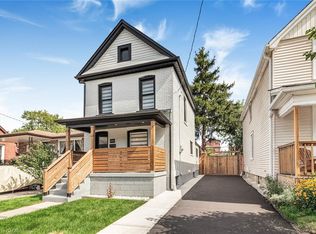 MLS ID #40862192, Surat S. Multani, Salesperson, RE/MAX Escarpment Realty Inc.. ITSO
