Exceptional opportunity at 556 Barton Street, Hamilton! This versatile property is ideal for homeowners, investors, and entrepreneurs alike. Featuring a functional main residence with a self-contained basement apartment, it offers excellent income potential, multi-generational living, or the option to offset your mortgage with rental income. Situated on a prominent Barton Street corridor, the property also presents exciting future potential for commercial rezoning (subject to municipal approvals), making it an attractive long-term investment. Conveniently located close to downtown Hamilton, public transit, schools, parks, shopping, restaurants, and major highway access. Whether you're looking for a smart investment, a live-and-rent opportunity, or a property with future development potential, 556 Barton Street is one you won't want to miss.
For sale
C$960,000
556 Barton St E, Hamilton, ON L8E 5N3
3beds
2baths
Single Family Residence
Built in ----
0.31 Acres Lot
$-- Zestimate®
C$--/sqft
C$-- HOA
What's special
- 50 days
- 6
- 0
Zillow last checked:
Listing updated:
Listed by:
KINGSWAY REAL ESTATE
Source: TRREB,MLS®#: X13666908 Originating MLS®#: Toronto Regional Real Estate Board
Originating MLS®#: Toronto Regional Real Estate BoardFacts & features
Interior
Bedrooms & bathrooms
- Bedrooms: 3
- Bathrooms: 2
Primary bedroom
- Description: Primary Bedroom
- Level: Main
- Area: 130 Square Meters
- Area source: Other
- Dimensions: 13.00 x 10.00
Bedroom 2
- Description: Bedroom 2
- Level: Main
- Area: 108 Square Meters
- Area source: Other
- Dimensions: 10.80 x 10.00
Bedroom 3
- Description: Bedroom 3
- Level: Main
- Area: 102.3 Square Meters
- Area source: Other
- Dimensions: 11.00 x 9.30
Bedroom 4
- Description: Bedroom 4
- Level: Basement
- Area: 153 Square Meters
- Area source: Other
- Dimensions: 17.00 x 9.00
Den
- Description: Den
- Level: Main
- Area: 121.5 Square Meters
- Area source: Other
- Dimensions: 15.00 x 8.10
Foyer
- Description: Foyer
- Level: Main
- Area: 60 Square Meters
- Area source: Other
- Dimensions: 12.00 x 5.00
Kitchen
- Description: Kitchen
- Level: Main
- Area: 195 Square Meters
- Area source: Other
- Dimensions: 15.00 x 13.00
Kitchen
- Description: Kitchen
- Level: Basement
- Area: 182 Square Meters
- Area source: Other
- Dimensions: 14.00 x 13.00
Living room
- Description: Living Room
- Level: Main
- Area: 269.83 Square Meters
- Area source: Other
- Dimensions: 22.30 x 12.10
Recreation
- Description: Recreation
- Level: Basement
- Area: 406.63 Square Meters
- Area source: Other
- Dimensions: 25.90 x 15.70
Heating
- Forced Air, Gas
Cooling
- Central Air
Features
- None
- Basement: Finished
- Has fireplace: Yes
Interior area
- Living area range: 1100-1500 null
Property
Parking
- Total spaces: 4
- Parking features: Private
- Has attached garage: Yes
Features
- Pool features: None
Lot
- Size: 0.31 Acres
Details
- Parcel number: 173490045
Construction
Type & style
- Home type: SingleFamily
- Architectural style: Bungalow
- Property subtype: Single Family Residence
Materials
- Aluminum Siding
- Foundation: Concrete
- Roof: Shingle
Utilities & green energy
- Sewer: Sewer
Community & HOA
Location
- Region: Hamilton
Financial & listing details
- Annual tax amount: C$4,435
- Date on market: 8/12/2026
Price history
Price history is unavailable.
Public tax history
Tax history is unavailable.
Climate risks
Neighborhood: Westmeria
Nearby schools
GreatSchools rating
No schools nearby
We couldn't find any schools near this home.

Similar homes
- C$899,0006 bd4 ba-- sqft47 Sandy Dr, Hamilton, ON L8E 4X4For Sale
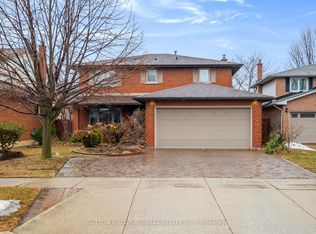 MLS ID #X13744646, SUTTON GROUP-ADMIRAL REALTY INC.. TRREB
 - C$989,9005 bd2 ba1.5k sqft22 George St, Grimsby, ON L3M 3Y6For Sale
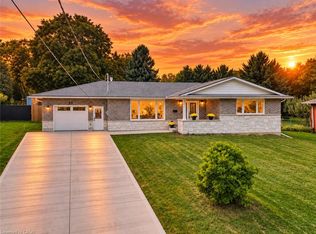 MLS ID #40866657, Lynn Fee, Salesperson, RE/MAX Escarpment Realty Inc.. ITSO
 - C$899,0004 bd2 ba-- sqft30 Dale Ave, Hamilton, ON L8G 3L9For Sale
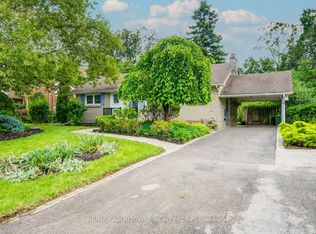 MLS ID #X13654812, RE/MAX ABOUTOWNE REALTY CORP.. TRREB
 - C$1,179,0005 bd2 ba-- sqft203 Jones Rd, Hamilton, ON L8E 5J4For Sale
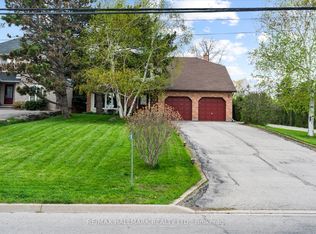 MLS ID #X13660932, RE/MAX HALLMARK REALTY LTD.. TRREB
