Welcome to a home designed for the way people live today. Set on a generous, fully fenced lot in the desirable community of Millgrove, this beautifully maintained bungalow offers more than 3,000 sq. ft. of finished living space with the flexibility to grow and adapt to your changing needs.At the heart of the home is a thoughtfully refreshed kitchen featuring new cabinet doors, updated hardware, a new cooktop, island sink and faucet, beautifully complemented by granite countertops, abundant cabinetry and a generous centre island. Whether preparing weeknight meals or gathering with family and friends, this inviting space is both functional and welcoming. Just a few steps down, the family room offers a warm and comfortable retreat. Filled with natural light from a skylight and large picture window, it's the kind of space where movie nights, holiday celebrations and everyday moments naturally come together.The main level offers three spacious bedrooms and a full bathroom, while the finished lower level extends the home's versatility with a fourth bedroom, second full bathroom, expansive recreation space and a separate entrance. Ideal for growing families, teenagers seeking their own space, overnight guests or multi-generational living, the lower level offers exceptional flexibility to suit a variety of lifestyles.Step outside to enjoy the fully fenced backyard, offering plenty of room for kids and pets to play, summer barbecues or simply relaxing in your own private outdoor space.Ideally located just minutes from Waterdown, Burlington, Dundas and major commuter routes, this move-in ready home offers the best of both worlds-the peace and privacy of country living with convenient access to everyday amenities. Serviced by a private well and septic system, this exceptional property combines thoughtful updates, flexible living and the lifestyle today's buyers are looking for.
For sale
C$975,000
337 Concession 5 Rd W, Hamilton, ON L8B 1M4
4beds
2baths
Single Family Residence
Built in ----
10,376 Square Feet Lot
$-- Zestimate®
C$--/sqft
C$-- HOA
What's special
Generous fully fenced lotThoughtfully refreshed kitchenNew cabinet doorsUpdated hardwareNew cooktopIsland sink and faucetGranite countertops
- 23 days
- 26
- 4
Zillow last checked:
Listing updated:
Listed by:
RE/MAX Escarpment Realty Inc., Brokerage
Source: TRREB,MLS®#: X13811980 Originating MLS®#: Oakville, Milton & District Real Estate Board
Originating MLS®#: Oakville, Milton & District Real Estate BoardFacts & features
Interior
Bedrooms & bathrooms
- Bedrooms: 4
- Bathrooms: 2
Primary bedroom
- Level: Main
- Dimensions: 4.91 x 3.59
Bedroom 2
- Level: Main
- Dimensions: 2.82 x 2.88
Bedroom 3
- Level: Main
- Dimensions: 3.18 x 2.89
Bedroom 4
- Level: Lower
- Dimensions: 3.33 x 4.72
Bathroom
- Level: Lower
- Dimensions: 3.85 x 2.14
Bathroom
- Level: Main
- Dimensions: 2.51 x 2.52
Dining room
- Level: Main
- Dimensions: 3.11 x 3.24
Family room
- Level: Main
- Dimensions: 7.08 x 6.82
Foyer
- Level: Main
- Dimensions: 4.92 x 1.4
Kitchen
- Level: Main
- Dimensions: 5.55 x 3.73
Laundry
- Level: Lower
- Dimensions: 4.76 x 3.9
Living room
- Level: Main
- Dimensions: 5.26 x 4.98
Mud room
- Level: Main
- Dimensions: 4.92 x 1.4
Other
- Level: Lower
- Dimensions: 2.87 x 1.18
Recreation
- Level: Lower
- Dimensions: 8.98 x 4.71
Utility room
- Level: Lower
- Dimensions: 1.89 x 2.4
Heating
- Forced Air, Gas
Cooling
- Central Air
Appliances
- Included: Water Heater Owned, Water Purifier, Water Softener
Features
- In-Law Capability, Primary Bedroom - Main Floor
- Flooring: Carpet Free
- Basement: Finished,Separate Entrance,Walk-Up Access
- Has fireplace: Yes
- Fireplace features: Electric
Interior area
- Living area range: 1500-2000 null
Video & virtual tour
Property
Parking
- Total spaces: 4
- Parking features: Private Double
Features
- Exterior features: Landscaped
- Pool features: None
- Has view: Yes
- View description: Clear
Lot
- Size: 10,376 Square Feet
- Features: Fenced Yard, Rectangular Lot
- Topography: Flat
Details
- Additional structures: Shed
- Parcel number: 175440009
Construction
Type & style
- Home type: SingleFamily
- Architectural style: Bungalow
- Property subtype: Single Family Residence
Materials
- Vinyl Siding, Brick
- Foundation: Block
- Roof: Asphalt Shingle
Utilities & green energy
- Sewer: Septic
- Water: Drilled Well
Community & HOA
Location
- Region: Hamilton
Financial & listing details
- Annual tax amount: C$6,221
- Date on market: 9/21/2026
Price history
Price history is unavailable.
Public tax history
Tax history is unavailable.
Climate risks
Neighborhood: L8B
Nearby schools
GreatSchools rating
No schools nearby
We couldn't find any schools near this home.

- C$1,419,9004 bd2 ba-- sqft330 Concession 5 Rd W, Hamilton, ON L8B1M4For Sale
- C$825,0004 bd1 ba1.4k sqft925 State Highway 6, Flamborough, ON L8N2Z7For Sale

- C$---- bd-- ba-- sqft4 Cumminsville Dr, Flamborough, ON L0R1V0Off Market
- C$1,249,0003 bd2 ba1.7k sqft826 Millgrove Side Rd, Hamilton, ON L0R1V0For Sale

Similar homes
- C$1,419,9004 bd2 ba-- sqft330 Concession 5 Rd W, Hamilton, ON L8B 1M4For SaleMLS ID #X13596924, CAPITAL NORTH REALTY CORPORATION. TRREB
- C$1,049,0004 bd3 ba-- sqft178 Carlisle Rd, Hamilton, ON L0R 1H2For Sale
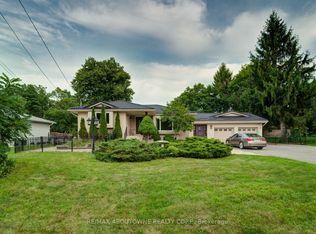 MLS ID #X13729682, RE/MAX ABOUTOWNE REALTY CORP.. TRREB
 - C$969,0003 bd3 ba-- sqft22 Fireside Dr, Hamilton, ON L8N 2Z7For Sale
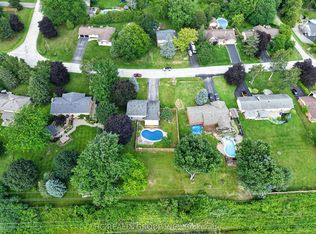 MLS ID #X13835128, HC REALTY GROUP INC.. TRREB
 - C$1,049,0005 bd4 ba-- sqft84 Fellowes Cres, Hamilton, ON L8B 0M1For Sale
 MLS ID #X13866650, RE/MAX ABOUTOWNE REALTY CORP.. TRREB
