A beautifully maintained detached home in Burlington's highly sought-after Headon neighbourhood, set on a spacious corner lot surrounded by mature trees, filled with abundant natural light and a unique garage conversion! This 1594 total sqft home has been Designed with family living in mind, this home offers exceptional versatility and generous living spaces throughout. The upper level features three spacious bedrooms, including a large primary retreat with a private 2-piece ensuite, along with two generously sized secondary bedrooms and an updated4-piece main bathroom. A unique garage conversion on the main level, complete with its own ensuite, creates an ideal flex space for a family room, home office, guest suite, or in-law accommodation-expanding the functionality of the main floor living area. A lean-to storage shed/workshop has been added to the side of the garage with shelving for tools and all your storage needs. The bright and welcoming kitchen is enhanced by a large bay window seat, while the living and dining areas showcase new French doors and new hardwood flooring, creating a warm and inviting atmosphere for everyday living and entertaining. The fully finished basement offers additional living space and is currently configured for a home-based business, complete with a newly renovated laundry room. Step outside to a backyard designed for both relaxation and family fun. Enjoy summer sunsets from the large tiered deck featuring a fire pit table under a built in solid roof Pergola, overlooking a new 18ft above-ground pool and a separate wood chip playground area for children. The new fence has a double gateway for easy access of garden furniture and the original storage shed which sits on a newly poured concrete pad. Ideally located close to Hwy 407, Burlington GO Station, parks, and excellent schools, this isa wonderful opportunity to enjoy comfort, flexibility, and family-friendly living in one of Burlington's most desirable communities!
For sale
C$999,000
3260 Woodcroft Cres, Burlington, ON L7M 3K9
4beds
4baths
Single Family Residence
Built in ----
5,252 Square Feet Lot
$-- Zestimate®
C$--/sqft
C$-- HOA
What's special
Spacious corner lotSurrounded by mature treesThree spacious bedroomsNewly renovated laundry room
- 45 days |
- 65 |
- 4 |
Zillow last checked:
Listing updated:
Listed by:
REAL BROKER ONTARIO LTD.
Source: TRREB,MLS®#: W13431108 Originating MLS®#: Toronto Regional Real Estate Board
Originating MLS®#: Toronto Regional Real Estate BoardFacts & features
Interior
Bedrooms & bathrooms
- Bedrooms: 4
- Bathrooms: 4
Primary bedroom
- Level: Second
- Dimensions: 4.88 x 2.78
Bedroom 2
- Level: Second
- Dimensions: 3.75 x 2.56
Bedroom 3
- Level: Second
- Dimensions: 3.66 x 3.11
Dining room
- Level: Main
- Dimensions: 4.45 x 2.87
Kitchen
- Level: Main
- Dimensions: 5.12 x 2.89
Laundry
- Level: Basement
- Dimensions: 0 x 0
Living room
- Level: Main
- Dimensions: 4.02 x 2.77
Other
- Level: Main
- Dimensions: 3.04 x 2.8
Recreation
- Level: Basement
- Dimensions: 0 x 0
Heating
- Forced Air, Gas
Cooling
- Central Air
Features
- In-Law Capability, Storage
- Basement: Finished
- Has fireplace: No
Interior area
- Living area range: 1500-2000 null
Property
Parking
- Total spaces: 2
- Parking features: Private Double
Features
- Stories: 2
- Patio & porch: Porch, Patio
- Has private pool: Yes
- Pool features: Above Ground
Lot
- Size: 5,252 Square Feet
- Features: Public Transit, Fenced Yard, Park, School, Rectangular Lot
Details
- Additional structures: Garden Shed, Playground, Workshop
- Parcel number: 072220016
Construction
Type & style
- Home type: SingleFamily
- Property subtype: Single Family Residence
Materials
- Aluminum Siding, Brick
- Foundation: Poured Concrete
- Roof: Asphalt Shingle
Utilities & green energy
- Sewer: Sewer
Community & HOA
Location
- Region: Burlington
Financial & listing details
- Tax assessed value: C$485,000
- Annual tax amount: C$4,712
- Date on market: 6/11/2026
REAL BROKER ONTARIO LTD.
REAL BROKER ONTARIO LTD.
By pressing Contact Agent, you agree that the real estate professional identified above may call/text you about your search, which may involve use of automated means and pre-recorded/artificial voices. You don't need to consent as a condition of buying any property, goods, or services. Message/data rates may apply. You also agree to our Terms of Use. Zillow does not endorse any real estate professionals. We may share information about your recent and future site activity with your agent to help them understand what you're looking for in a home.
Price history
Price history is unavailable.
Public tax history
Tax history is unavailable.
Climate risks
Neighborhood: Headon Forest
Nearby schools
GreatSchools rating
No schools nearby
We couldn't find any schools near this home.
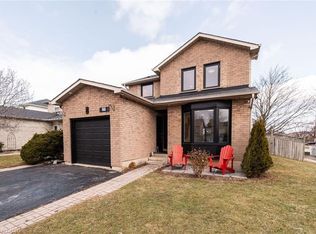
- C$950,0003 bd3 ba1.4k sqft3269 Woodcroft Cres, Burlington, ON L7M3K8Sold
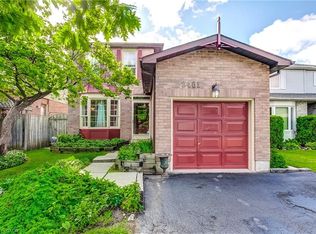
- C$949,0005 bd4 ba1.4k sqft2461 Headon Forest Dr, Burlington, ON L7M3L4For Sale
- C$---- bd-- ba-- sqft2418 Butternut Cres, Burlington, ON L7M3L3Off Market
- C$---- bd-- ba-- sqft2444 Butternut Cres, Burlington, ON L7M3L9Off Market
- C$---- bd-- ba-- sqft2425 Headon Forest Dr, Burlington, ON L7M3K7Off Market
- C$---- bd-- ba-- sqft3261 Woodcroft Cres, Burlington, ON L7M3K8Off Market
- C$---- bd-- ba-- sqft2470 Headon Forest Dr #46, Burlington, ON L7M3X3Off Market
- C$---- bd-- ba-- sqft2470 Headon Forest Dr #42, Burlington, ON L7M3X3Off Market
Similar homes
- C$1,389,0005 bd4 ba2.6k sqft3277 Folkway Dr, Burlington, ON L7M 3J2For Sale
 MLS ID #40836226, Rob Golfi, Salesperson, RE/MAX Escarpment Golfi Realty Inc.. ITSO
 - C$999,0005 bd4 ba-- sqft5146 Porter St, Burlington, ON L7L 6K8For Sale
 MLS ID #W13446802, RE/MAX EXCEL REALTY LTD.. TRREB
 - C$1,165,0003 bd2 ba1.2k sqft742 Francis Rd, Burlington, ON L7T 4A3For Sale
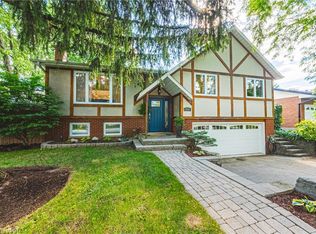 MLS ID #40842163, Haya Halabi, Broker, RE/MAX Escarpment Realty Inc.. ITSO
 - C$1,099,0003 bd4 ba-- sqft341 Appleby Line, Burlington, ON L7L 2X6For Sale
 MLS ID #W13549902, REAL BROKER ONTARIO LTD.. TRREB
 - C$1,034,8003 bd3 ba-- sqft4055 Forest Run Ave S #54, Burlington, ON L7M 5B8For SaleMLS ID #W13519736, SUTTON GROUP - SUMMIT REALTY INC.. TRREB
- C$699,9003 bd2 ba-- sqft2960 Headon Forest Dr #40, Burlington, ON L7M 4G5For SaleMLS ID #W13604710, Royal LePage Meadowtowne Realty Inc., Brokerage. TRREB
- C$799,9003 bd2 ba-- sqft1045 Helena St, Burlington, ON L7R 3V5For SaleMLS ID #W13483346, RE/MAX PROFESSIONALS INC.. TRREB
- C$975,0003 bd4 ba-- sqft2307 Stone Glen Cres, Oakville, ON L6M 0C9For SaleMLS ID #W13596342, ROYAL LEPAGE REAL ESTATE SERVICES LTD.. TRREB
- C$1,049,9003 bd3 ba1.4k sqft6 Woodcroft Cres, Hamilton, ON L8B 0H1For SaleMLS ID #40838647, Drew Woolcott, Broker, RE/MAX Escarpment Realty Inc.. ITSO
- C$1,180,0004 bd2 ba-- sqft296 Progreston Rd, Hamilton, ON L0R 1H1For SaleMLS ID #X13464796, ROYAL LEPAGE MEADOWTOWNE REALTY. TRREB
- C$996,0003 bd4 ba-- sqft2350 Natasha Cir, Oakville, ON L6M 1N9For SaleMLS ID #W13149630, RE/MAX REAL ESTATE CENTRE INC.. TRREB
- C$939,0003 bd4 ba-- sqft1178 Duignan Cres, Milton, ON L9E 1C2For SaleMLS ID #W13591652, REAL BROKER ONTARIO LTD.. TRREB
- C$999,0004 bd4 ba-- sqft2993 Gulfstream Way, Mississauga, ON L5N 6J8For SaleMLS ID #W13087510, RE/MAX GOLD REALTY INC.. TRREB
- C$1,155,0003 bd3 ba-- sqft394 Maidstone Cres, Oakville, ON L6M 1A1For SaleMLS ID #W13590482, ROYAL LEPAGE REALTY PLUS OAKVILLE. TRREB
- C$1,188,0004 bd3 ba-- sqft1279 Hedgestone Cres S, Oakville, ON L6M 1X9For SaleMLS ID #W13551348, SUTTON GROUP QUANTUM REALTY INC.. TRREB
- C$985,0004 bd4 ba-- sqft1157 Kos Blvd, Mississauga, ON L5J 4L3For SaleMLS ID #W13220438, ROYAL LEPAGE MEADOWTOWNE REALTY. TRREB
- C$999,9004 bd4 ba-- sqft244 Andrews Trl, Milton, ON L9T 6S6For SaleMLS ID #W13210516, HOMELIFE/MIRACLE REALTY LTD. TRREB
- C$1,199,0005 bd3 ba-- sqft578 Trafford Cres, Oakville, ON L6L 3T3For SaleMLS ID #W13490126, HOMELIFE SILVERCITY REALTY INC.. TRREB
- C$899,9994 bd4 ba-- sqft3324 Equestrian Cres, Mississauga, ON L5M 6T1For SaleMLS ID #W13577202, CITYSCAPE REAL ESTATE LTD.. TRREB
- C$959,0004 bd3 ba-- sqft6906 Avila Rd, Mississauga, ON L5N 1S1For SaleMLS ID #W13504086, ROYAL LEPAGE REALTY CENTRE. TRREB
