Step into a beautifully maintained three-bedroom, two and a half-bathroom, five-level backsplit in one of Waterdown’s most sought-after west-end neighbourhoods, offering a perfect blend of comfort, style and versatility for modern family living. The main floor features a bright, white kitchen with quartz countertops and a French door leading to a spacious deck, ideal for outdoor dining and entertaining, along with a formal dining room with hardwood flooring, convenient main-floor laundry with garage access and a beautifully updated powder room (2026). A few steps up, the inviting living room showcases vaulted ceilings, a cozy natural gas fireplace and an open view over the kitchen and dining areas, creating a warm, light-filled atmosphere. Upstairs, the generous primary suite includes a five-piece ensuite and walk-in closet, complemented by two additional bedrooms and a refreshed four-piece main bathroom. The lower level offers large above-grade windows and a bright, flexible space currently used as a home office, perfect as well for a family room or play area, while the unfinished basement provides ample storage and potential for additional living space. Set on a fantastic pie-shaped lot (35.07 x 141.93), the oversized backyard is lined with mature cedar trees for exceptional privacy and features a large wood deck perfect for relaxing or entertaining. Situated on a quiet crescent in a family-friendly community, this home is within walking distance to schools, the YMCA, parks, shopping and everyday amenities, making it an exceptional opportunity for anyone seeking both convenience and lifestyle. Don’t be TOO LATE*! *REG TM. RSA.
For sale
C$1,049,900
6 Woodcroft Cres, Hamilton, ON L8B 0H1
3beds
1,415sqft
Single Family Residence, Residential
Built in ----
4,977 Square Feet Lot
$-- Zestimate®
C$742/sqft
C$-- HOA
What's special
- 37 days |
- 2 |
- 0 |
Zillow last checked:
Listing updated:
Listed by:
Drew Woolcott, Broker,
RE/MAX Escarpment Realty Inc.
Source: ITSO,MLS®#: 40838647Originating MLS®#: Cornerstone Association of REALTORS®
Facts & features
Interior
Bedrooms & bathrooms
- Bedrooms: 3
- Bathrooms: 3
- Full bathrooms: 2
- 1/2 bathrooms: 1
- Main level bathrooms: 1
Other
- Level: Third
Bedroom
- Level: Third
Bedroom
- Level: Third
Bathroom
- Features: 2-Piece
- Level: Main
Bathroom
- Features: 4-Piece
- Level: Third
Other
- Features: 5+ Piece
- Level: Third
Bonus room
- Level: Basement
Dining room
- Level: Main
Kitchen
- Level: Main
Laundry
- Level: Main
Living room
- Level: Second
Recreation room
- Features: Carpet Free
- Level: Lower
Heating
- Forced Air, Natural Gas
Cooling
- Central Air
Appliances
- Included: Dishwasher, Dryer, Refrigerator, Stove, Washer
- Laundry: Main Level
Features
- Auto Garage Door Remote(s)
- Windows: Window Coverings
- Basement: Full,Unfinished
- Number of fireplaces: 1
- Fireplace features: Living Room, Gas
Interior area
- Total structure area: 1,415
- Total interior livable area: 1,415 sqft
- Finished area above ground: 1,415
Property
Parking
- Total spaces: 4
- Parking features: Attached Garage, Garage Door Opener, Inside Entrance, Private Drive Double Wide
- Attached garage spaces: 2
- Uncovered spaces: 2
Features
- Stories: 3
- Patio & porch: Deck
- Frontage type: North
- Frontage length: 35.07
Lot
- Size: 4,977 Square Feet
- Dimensions: 35.07 x 141.93
- Features: Urban, Irregular Lot, Library, Park, Playground Nearby, Public Parking, Public Transit, Quiet Area, Rec./Community Centre, Schools, Shopping Nearby
Details
- Parcel number: 175620190
- Zoning: R1-1-A
Construction
Type & style
- Home type: SingleFamily
- Architectural style: Backsplit
- Property subtype: Single Family Residence, Residential
Materials
- Brick, Vinyl Siding
- Foundation: Poured Concrete
- Roof: Asphalt Shing
Condition
- 31-50 Years
- New construction: No
Utilities & green energy
- Sewer: Sewer (Municipal)
- Water: Municipal
Community & HOA
Location
- Region: Hamilton
Financial & listing details
- Price per square foot: C$742/sqft
- Annual tax amount: C$5,908
- Date on market: 6/10/2026
- Inclusions: Dishwasher, Dryer, Garage Door Opener, Refrigerator, Stove, Washer, Window Coverings, Shoe Rack At Front Door, Spice Rack In Kitchen
Drew Woolcott, Broker
Drew Woolcott, Broker
(905) 689-9223
By pressing Contact Agent, you agree that the real estate professional identified above may call/text you about your search, which may involve use of automated means and pre-recorded/artificial voices. You don't need to consent as a condition of buying any property, goods, or services. Message/data rates may apply. You also agree to our Terms of Use. Zillow does not endorse any real estate professionals. We may share information about your recent and future site activity with your agent to help them understand what you're looking for in a home.
Price history
| Date | Event | Price |
|---|---|---|
| 6/10/2026 | Listed for sale | C$1,049,900+7.7%C$742/sqft |
Source:  TRREB #X13428790 Report a problem TRREB #X13428790 Report a problem | ||
| 3/10/2022 | Listing removed | -- |
Source:  Cornerstone Association of REALTORS® - Hamilton-Burlington #H4127149 Report a problem Cornerstone Association of REALTORS® - Hamilton-Burlington #H4127149 Report a problem | ||
| 3/2/2022 | Listed for sale | C$975,000C$689/sqft |
Source: Cornerstone Association of REALTORS® - Hamilton-Burlington #H4127149 Report a problem | ||
Public tax history
Tax history is unavailable.
Climate risks
Neighborhood: L8B
Nearby schools
GreatSchools rating
No schools nearby
We couldn't find any schools near this home.
- C$---- bd-- ba-- sqft46 Ryans Way, Hamilton, ON L8B0H2Off Market
- C$575,0003 bd3 ba1.3k sqft79 Braeheid Ave #6, Hamilton, ON L8B0C6For Sale

- C$--3 bd3 ba-- sqft51 Duncan Ave, Hamilton, ON L8B0H8Off Market
- C$---- bd-- ba-- sqft32 Braeheid Ave, Hamilton, ON L8B0C5Off Market
- C$749,9003 bd3 ba1.4k sqft36 Braeheid Ave, Hamilton, ON L8B0C5For Sale
- C$999,9004 bd4 ba-- sqft53 Duncan Ave, Hamilton, ON L8B0H8For Sale
- C$649,9003 bd3 ba1.1k sqft79 Braeheid Ave #16, Hamilton, ON L8B0C6For Sale
- C$1,060,0004 bd3 ba2.1k sqft24 Shetland Dr #L04-2H5, Waterdown, ON --Sold
Similar homes
- C$1,099,0005 bd2 ba1.1k sqft2224 Ghent Ave, Burlington, ON L7R 1Y7For Sale
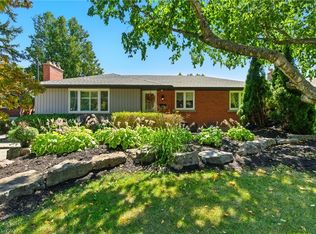 MLS ID #40818313, Sandy Smallbone, Salesperson, RE/MAX Escarpment Realty Inc.. ITSO
 - C$849,9003 bd2 ba1.3k sqft137 Chudleigh St, Hamilton, ON L8B 0J4For Sale
 MLS ID #40845410, Amanda Grundy, Broker, Century 21 Heritage House LTD. ITSO
 - C$1,060,0003 bd3 ba2k sqft500 Sandcherry Dr, Burlington, ON L7T 4L4For Sale
 MLS ID #40846481, Grant Marshall, Salesperson, Real Broker Ontario Ltd.. ITSO
 - C$869,9004 bd2 ba1.2k sqft92 Auchmar Rd, Hamilton, ON L9C 1C5For Sale
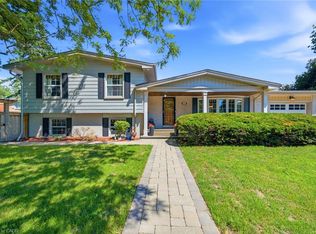 MLS ID #40848447, Donald Porter, Salesperson, RE/MAX Escarpment Realty Inc.. ITSO
 - C$999,9003 bd2 ba1.9k sqft22 Vance Cres, Hamilton, ON L8B 0B8For SaleMLS ID #40822885, Sheri Sullivan, Salesperson, Right at Home Realty. ITSO
- C$849,5003 bd4 ba1.4k sqft31 Wakefield Ln, Hamilton, ON L8B 0M7For SaleMLS ID #40846808, Melissa Nimijohn, Salesperson, Com/Choice Realty. ITSO
- C$1,049,9003 bd2 ba1.2k sqft2389 Peart Ct, Burlington, ON L7P 2V5For SaleMLS ID #40844288, Sarah Stephenson Logue, Broker of Record, RE/MAX Escarpment Team Logue Realty Inc.. ITSO
- C$1,149,0005 bd3 ba1.9k sqft2450 Overton Dr, Burlington, ON L7P 4B5For SaleMLS ID #40848578, Leo Puskar, Salesperson, RE/MAX Escarpment Realty Inc.. ITSO
- C$1,074,8883 bd2 ba1.6k sqft80 Lister Ave, Hamilton, ON L9B 1E2For SaleMLS ID #40828656, Matthew Adeh, Broker, RE/MAX Escarpment Realty Inc.. ITSO
- C$1,419,0004 bd4 ba1.9k sqft17 Fenwick Pl, Waterdown, ON L0RFor SaleMLS ID #40830994, Lisa Ann Weber, Salesperson, CENTURY 21 MILLER DAVIES REAL ESTATE LTD.. ITSO
- C$949,9003 bd2 ba1.4k sqft7 Elizabeth Ct, Hamilton, ON L9H 3M1For SaleMLS ID #40843714, Steve Roblin, Salesperson, Royal LePage State Realty. ITSO
- C$769,9003 bd2 ba1.7k sqft13 Richmond St, Hamilton, ON L8P 4J3For SaleMLS ID #40844373, Jess Fabrizio, Salesperson, RE/MAX Escarpment Realty Inc.. ITSO
- C$999,9003 bd2 ba1.1k sqft362 Pepper Dr, Burlington, ON L7R 3C9For SaleMLS ID #40839957, Lynsey Foster, Broker, RE/MAX Escarpment Realty Inc.. ITSO
- C$1,099,0004 bd3 ba1.3k sqft18 Garden Ave, Hamilton, ON L9G 2J5For SaleMLS ID #40838956, Brock Weinberger, Salesperson, CASORA REALTY INC.. ITSO
- C$599,9903 bd1 ba1.5k sqft157 E 5th St, Hamilton, ON L9A 2Z7For SaleMLS ID #40847306, Melissa Dawn Boonstra, Salesperson, RE/MAX Escarpment Realty Inc.. ITSO
- C$1,089,9004 bd2 ba1.2k sqft662 Montego Cres, Burlington, ON L7N 2Z1For SaleMLS ID #40836010, Nathan Ferro, Salesperson, Right at Home Realty. ITSO
- C$779,9994 bd2 ba1.8k sqft265 Macnab St N, Hamilton, ON L8L 1K2For SaleMLS ID #26016044, Paul J. Rouillard, Broker Of Record, Listit.Realty Brokerage Inc Brokerage. Windsor-Essex County AOR
- C$949,9994 bd4 ba1.6k sqft2147 Governors Rd, Hamilton, ON L0R 1J0For SaleMLS ID #40844464, Wendy Wolfe, Salesperson, Century 21 Heritage Group Ltd.. ITSO
- C$999,0004 bd4 ba1.9k sqft734 Brigadoon Dr, Hamilton, ON L9C 7S2For SaleMLS ID #40844110, Judy Sweeting, Salesperson, RE/MAX Garden City Realty Inc.. ITSO
- C$1,299,0004 bd2 ba1k sqft715 Drury Ln, Burlington, ON L7R 2X9For SaleMLS ID #40847670, Rachel Morgan, Broker, RE/MAX Escarpment Realty Inc.. ITSO
