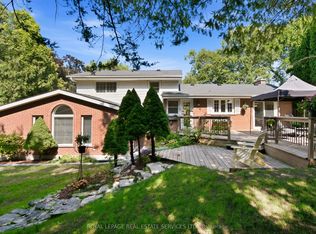
Situated on a quiet court in a sought-after family neighbourhood, this impeccably maintained 3-bedroom, 2-bath home offers over 2000 sq. ft. of finished living space on a spacious pie-shaped lot. Beautifully landscaped front gardens create a warm welcome, while inside you'll discover a home that has been lovingly cared for and is ready for its next chapter. The bright, functional layout features a separate main-floor den with access leading to the private backyard, spacious principal rooms, a cozy gas fireplace, elegant glass stair railing, remote-controlled blinds, and beautiful plaster cove ceilings and walls that add timeless character. Hardwood floors lie beneath much of the existing carpeting, waiting to be uncovered and restored to their original beauty. Upstairs, you'll find three generous, light-filled bedrooms. The partially finished lower level provides exceptional additional living space with a large recreation room filled with natural light, a laundry area, and a workshop/utility room offering abundant storage. Outside, the oversized pie-shaped backyard provides endless possibilities for entertaining, gardening, or family enjoyment. Parking is plentiful with a stamped concrete driveway for two vehicles plus an attached garage. Ideally located close to excellent schools, parks, conservation areas, shopping, transit, and all amenities, this is a rare opportunity to update an exceptionally well-maintained home in a prime location. Room sizes and square footage are approximate.
Under contract
C$929,900
7 Elizabeth Ct, Hamilton, ON L9H 3M1
3beds
1,452sqft
Single Family Residence, Residential
Built in ----
5,411 Square Feet Lot
$-- Zestimate®
C$640/sqft
C$-- HOA
What's special
Spacious pie-shaped lotBeautifully landscaped front gardensBright functional layoutSpacious principal roomsCozy gas fireplaceElegant glass stair railingRemote-controlled blinds
- 52 days |
- 13 |
- 0 |
Zillow last checked:
Listing updated:
Listed by:
Steve Roblin, Salesperson,
Royal LePage State Realty
Source: ITSO,MLS®#: 40843714Originating MLS®#: Cornerstone Association of REALTORS®
Facts & features
Interior
Bedrooms & bathrooms
- Bedrooms: 3
- Bathrooms: 2
- Full bathrooms: 1
- 1/2 bathrooms: 1
- Main level bathrooms: 1
Other
- Level: Third
Bedroom
- Level: Third
Bedroom
- Level: Third
Bathroom
- Features: 2-Piece
- Level: Main
Bathroom
- Features: 4-Piece
- Level: Third
Dining room
- Level: Second
Family room
- Level: Main
Foyer
- Level: Main
Kitchen
- Level: Second
Living room
- Level: Second
Other
- Description: Crawl Space
- Level: Lower
Recreation room
- Level: Lower
Utility room
- Features: Laundry
- Level: Lower
Heating
- Fireplace-Gas, Forced Air
Cooling
- Central Air
Appliances
- Laundry: In Basement, Sink
Features
- Floor Drains, Work Bench
- Basement: Full,Partially Finished
- Number of fireplaces: 1
- Fireplace features: Living Room
Interior area
- Total structure area: 1,452
- Total interior livable area: 1,452 sqft
- Finished area above ground: 1,452
Property
Parking
- Total spaces: 3
- Parking features: Attached Garage, Private Drive Double Wide
- Attached garage spaces: 1
- Uncovered spaces: 2
Features
- Stories: 2
- Frontage type: North
- Frontage length: 53.00
Lot
- Size: 5,411 Square Feet
- Dimensions: 53 x 102.1
- Features: Urban, Irregular Lot, Arts Centre, Dog Park, City Lot, Near Golf Course, Hospital, Library, Place of Worship, Public Parking, Public Transit, Rec./Community Centre, Schools, Shopping Nearby, Trails
Details
- Parcel number: 174490110
- Zoning: R1
Construction
Type & style
- Home type: SingleFamily
- Property subtype: Single Family Residence, Residential
Materials
- Brick, Vinyl Siding
- Foundation: Concrete Block
- Roof: Asphalt Shing
Condition
- 31-50 Years
- New construction: No
Utilities & green energy
- Sewer: Sewer (Municipal)
- Water: Municipal
Community & HOA
Community
- Security: Carbon Monoxide Detector(s), Smoke Detector(s)
Location
- Region: Hamilton
Financial & listing details
- Price per square foot: C$640/sqft
- Annual tax amount: C$6,493
- Date on market: 7/2/2026
- Inclusions: Other, Fridge, Stove, Dishwasher, Washer & Dryer; All In "as-Is" Condition. Automatic Garage Door Opener & Automatic Blinds
Price history
| Date | Event | Price |
|---|---|---|
| 8/20/2026 | Contingent | C$929,900C$640/sqft |
Source: ITSO #40843714 Report a problem | ||
| 7/29/2026 | Price change | C$929,900-2.1%C$640/sqft |
Source: ITSO #40843714 Report a problem | ||
| 7/2/2026 | Listed for sale | C$949,900C$654/sqft |
Source: ITSO #40843714 Report a problem | ||
Public tax history
Tax history is unavailable.
Climate risks
Neighborhood: Highland Hills
Nearby schools
GreatSchools rating
No schools nearby
We couldn't find any schools near this home.
Schools provided by the listing agent
- Elementary: Sir William Osler / St Bernadette
- High: Dvss / St Mary's
Source: ITSO. This data may not be complete. We recommend contacting the local school district to confirm school assignments for this home.
- C$1,100,0005 bd3 ba-- sqft17 Lynndale Dr, Hamilton, ON L9H3L4For Sale
- C$---- bd-- ba-- sqft16 Lynndale Dr, Hamilton, ON L9H3L6Off Market
- C$789,9003 bd3 ba1.5k sqft8 Huntingwood Ave #21, Hamilton, ON L9H6X3Pending

- C$---- bd-- ba-- sqft14 Huntingwood Ave #1, Hamilton, ON L9H6X3Off Market
- C$--3 bd1 ba-- sqft9 Begue St #1, Hamilton, ON L9H2N3Off Market
- C$---- bd-- ba-- sqft108 Creighton Rd, Hamilton, ON L9H3C1Off Market
- C$---- bd-- ba-- sqft6 Begue St, Hamilton, ON L9H2N2Off Market
- C$---- bd-- ba-- sqft16 Brentwood Dr, Hamilton, ON L9H3N3Off Market
Similar homes
- C$899,9994 bd4 ba1.6k sqft2147 Governors Rd, Hamilton, ON L0R 1J0For Sale
 MLS ID #40844464, Wendy Wolfe, Salesperson, Century 21 Heritage Group Ltd.. ITSO
 - C$900,0005 bd3 ba1.8k sqft621 Tomahawk Cres, Hamilton, ON L9G 3T4For Sale
 MLS ID #40853521, Laura Campbell Hustler, Salesperson, Royal LePage State Realty Inc.. ITSO
 - C$799,0003 bd2 ba1.1k sqft524 Dorval Dr, Ancaster, ON L9G 2P4For Sale
 MLS ID #40851862, Mayra Darquea, Salesperson, Keller Williams Edge Realty. ITSO
 - C$999,8883 bd2 ba1.6k sqft80 Lister Ave, Hamilton, ON L9B 1E2For Sale
 MLS ID #40850254, Matthew Adeh, Broker, RE/MAX Escarpment Realty Inc.. ITSO
 - C$854,9004 bd3 ba1.1k sqft23 Kipling Rd, Hamilton, ON L8S 3X2For SaleMLS ID #40854511, Craig Maclean, Salesperson, Chestnut Park Real Estate Ltd.. ITSO
- C$799,0003 bd2 ba1.1k sqft118 Napoli Dr, Hamilton, ON L9C 6X2For SaleMLS ID #40854181, Elaine Woodley, Salesperson, Coldwell Banker-Burnhill Realty. ITSO
- C$749,7774 bd2 ba1.2k sqft120 Stone Church Rd W, Hamilton, ON L9B 1A3For SaleMLS ID #40855543, Albert Iavarone, Salesperson, RE/MAX Escarpment Realty Inc.. ITSO
- C$924,8505 bd2 ba1.3k sqft6543 Chippewa Rd E, Hamilton, ON L0R 1W0For SaleMLS ID #40836914, Peter Papousek, Salesperson, RE/MAX REALTY ENTERPRISES INC. ITSO
- C$799,0004 bd2 ba1.3k sqft62 Spadara Dr, Hamilton, ON L9B 2K3For SaleMLS ID #40846016, Anil Verma, Salesperson, RE/MAX Escarpment Realty Inc.. ITSO
- C$799,9003 bd2 ba1.8k sqft996 Beach Blvd, Hamilton, ON L8H 6Z4For SaleMLS ID #40856319, Mike Desormeaux, Salesperson, Rock Star Real Estate Inc.. ITSO
- C$799,9003 bd2 ba1.4k sqft210 Bastille St, Hamilton, ON L9B 2G5For SaleMLS ID #40853605, Jessica Depalma, Salesperson, RE/MAX Escarpment Realty Inc.. ITSO
- C$849,9503 bd4 ba1.8k sqft109 Ray St N, Hamilton, ON L8R 2Y1For SaleMLS ID #40835750, Angelo Fazzari, Salesperson, RE/MAX Real Estate Centre Inc.. ITSO
- C$775,0005 bd2 ba1.1k sqft409 Mohawk Rd W, Hamilton, ON L9C 1W5For SaleMLS ID #40844134, Maria Rocha, Salesperson, Coldwell Banker Community Professionals. ITSO
- C$829,8885 bd4 ba1.5k sqft773 Upper Wentworth St, Hamilton, ON L9A 4V7For SaleMLS ID #40836836, Alen Sada, Salesperson, Homelife Professionals Realty Inc.. ITSO
- C$849,9004 bd2 ba2k sqft6 Theodore Dr, Hamilton, ON L9A 5J8For SaleMLS ID #40840963, Anil Verma, Salesperson, RE/MAX Escarpment Realty Inc.. ITSO
- C$724,9003 bd2 ba767 sqft59 Longwood Rd N, Hamilton, ON L8S 3V2For SaleMLS ID #40850620, Ryan Rebello, Salesperson, RIGHT AT HOME REALTY BROKERAGE. ITSO
- C$899,0003 bd4 ba2k sqftFairways At Chedoke, Hamilton, ON L8P 4Z2For SaleMLS ID #40831889, Colette R. Cooper, Broker, Royal LePage State Realty Inc.. ITSO
- C$849,9004 bd2 ba1k sqft26 Parklands Dr, Hamilton, ON L8K 4W7For SaleMLS ID #40853822, Tina Doyle, Salesperson, RE/MAX Escarpment Realty Inc.. ITSO
- C$714,9003 bd2 ba987 sqft11 Duff St, Hamilton, ON L9C 1A8For SaleMLS ID #40845683, Deni Caruso, Salesperson, Royal LePage State Realty Inc.. ITSO
- C$1,189,0006 bd3 ba1.2k sqft28 Rousseaux St, Hamilton, ON L9G 2W5For SaleMLS ID #40835755, Lydia De Santis, Salesperson, Keller Williams Edge Realty. ITSO
