Located in a highly sought-after, family-friendly neighbourhood in Dundas, this beautifully renovated townhouse offers exceptional quality, modern finishes, and true move-in ready living. Completely updated from top to bottom (2022), this stunning home features a brand new open-concept kitchen with quartz countertops, stainless steel appliances , and stylish finishes throughout. The bright and functional main level includes a convenient two-piece powder room and seamless flow for everyday living and entertaining. A gorgeous brand new staircase leads to three well-appointed bedrooms, including a spacious primary suite with a beautifully finished ensuite bathroom, plus an additional brand new main bathroom. Extensive upgrades include all new electrical, new plumbing, finished lower level family room, as well as sound proofing installed on main level to both common walls, and a newly added garage entrance into the home for added convenience. Enjoy outdoor living on the wonderful new patio deck- perfect for relaxing or entertaining. Situated in a fantastic area close to parks, schools, shopping, and amenities, this top-quality renovated townhouse is the perfect place to call home for first-time buyers, families, or anyone looking for stylish, worry-free living.
Pending
C$789,900
8 Huntingwood Ave #21, Hamilton, ON L9H 6X3
3beds
1,551sqft
Row/Townhouse, Residential, Condominium
Built in ----
-- sqft lot
$-- Zestimate®
C$509/sqft
C$586/mo HOA
What's special
Modern finishesBrand new open-concept kitchenQuartz countertopsStainless steel appliancesStylish finishes throughoutConvenient two-piece powder roomGorgeous brand new staircase
- 12 days |
- 1 |
- 0 |
Zillow last checked:
Listing updated:
Listed by:
Yolanda Czyzewski-Bragues, Salesperson,
Royal LePage State Realty
Source: ITSO,MLS®#: 40830272Originating MLS®#: Cornerstone Association of REALTORS®
Facts & features
Interior
Bedrooms & bathrooms
- Bedrooms: 3
- Bathrooms: 3
- Full bathrooms: 2
- 1/2 bathrooms: 1
- Main level bathrooms: 1
Other
- Features: Ensuite, Hardwood Floor, Walk-in Closet
- Level: Second
Bedroom
- Features: Hardwood Floor
- Level: Second
Bedroom
- Features: Hardwood Floor
- Level: Second
Bathroom
- Features: 2-Piece, Tile Floors
- Level: Main
Bathroom
- Features: 4-Piece, Tile Floors
- Level: Second
Other
- Features: 4-Piece
- Level: Second
Kitchen
- Features: Hardwood Floor, Open Concept, Walkout to Balcony/Deck
- Level: Main
Other
- Features: Fireplace, Hardwood Floor, Open Concept
- Level: Main
Recreation room
- Features: Carpet
- Level: Basement
Utility room
- Features: Laundry
- Level: Basement
Heating
- Forced Air, Natural Gas
Cooling
- Central Air
Appliances
- Included: Water Heater Owned, Dishwasher, Dryer, Gas Stove, Hot Water Tank Owned, Range Hood, Refrigerator, Washer
- Laundry: In Basement
Features
- High Speed Internet
- Basement: Full,Partially Finished
- Number of fireplaces: 1
- Fireplace features: Living Room, Gas
Interior area
- Total structure area: 1,551
- Total interior livable area: 1,551 sqft
- Finished area above ground: 1,551
Video & virtual tour
Property
Parking
- Total spaces: 3
- Parking features: Attached Garage, Asphalt, Private Drive Single Wide, Guest
- Attached garage spaces: 1
- Uncovered spaces: 2
Features
- Stories: 2
- Patio & porch: Deck, Patio
- Frontage type: North
Lot
- Features: Urban, Rectangular, Greenbelt, Public Transit, School Bus Route, Schools, Shopping Nearby
Details
- Parcel number: 181470021
- Zoning: RM1
Construction
Type & style
- Home type: Townhouse
- Property subtype: Row/Townhouse, Residential, Condominium
- Attached to another structure: Yes
Materials
- Brick
- Foundation: Poured Concrete
- Roof: Asphalt Shing
Condition
- 31-50 Years
- New construction: No
Utilities & green energy
- Sewer: Sewer (Municipal)
- Water: Municipal
- Utilities for property: Natural Gas Connected, Recycling Pickup, Street Lights
Community & HOA
Community
- Security: Carbon Monoxide Detector, Smoke Detector, Carbon Monoxide Detector(s), Smoke Detector(s)
HOA
- Has HOA: Yes
- Amenities included: BBQs Permitted, Parking
- Services included: Insurance, Building Maintenance, Common Elements, Maintenance Grounds, Parking, Water
- HOA fee: C$586 monthly
Location
- Region: Hamilton
Financial & listing details
- Price per square foot: C$509/sqft
- Annual tax amount: C$4,261
- Date on market: 7/21/2026
- Inclusions: Carbon Monoxide Detector, Dishwasher, Dryer, Gas Stove, Hot Water Tank Owned, Range Hood, Refrigerator, Smoke Detector, Washer, Window Coverings Negotiable
Yolanda Czyzewski-Bragues, Salesperson
Yolanda Czyzewski-Bragues, Salesperson
By pressing Contact Agent, you agree that the real estate professional identified above may call/text you about your search, which may involve use of automated means and pre-recorded/artificial voices. You don't need to consent as a condition of buying any property, goods, or services. Message/data rates may apply. You also agree to our Terms of Use. Zillow does not endorse any real estate professionals. We may share information about your recent and future site activity with your agent to help them understand what you're looking for in a home.
Price history
Price history is unavailable.
Public tax history
Tax history is unavailable.
Climate risks
Neighborhood: Creighton
Nearby schools
GreatSchools rating
No schools nearby
We couldn't find any schools near this home.
Schools provided by the listing agent
- Elementary: Sir Wm Osler / St. Bernadette's
- High: Dundas Valley, St. Mary's
Source: ITSO. This data may not be complete. We recommend contacting the local school district to confirm school assignments for this home.
- C$649,9003 bd4 ba1.4k sqft10 Huntingwood Ave #20, Hamilton, ON L9H6X3For Sale

- C$---- bd-- ba-- sqft14 Huntingwood Ave #1, Hamilton, ON L9H6X3Off Market
- C$929,9003 bd2 ba1.4k sqft7 Elizabeth Ct, Hamilton, ON L9H3M1For Sale
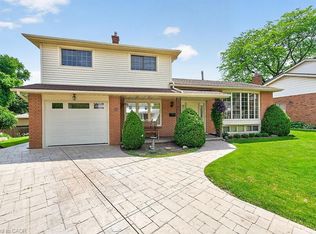
- C$---- bd-- ba-- sqft6 Windmill Pl, Dundas, ON L9H6V9Off Market
- C$--3 bd1 ba-- sqft9 Begue St #1, Hamilton, ON L9H2N3Off Market
- C$---- bd-- ba-- sqft10 Sullivans Ln, Hamilton, ON L9H5N7Off Market
- C$---- bd-- ba-- sqft25 Highland Park Dr, Hamilton, ON L9H3L9Off Market
- C$---- bd-- ba-- sqft6 Begue St, Hamilton, ON L9H2N2Off Market
Similar homes
- C$649,9993 bd3 ba1.3k sqft10 Davidson Blvd #24, Hamilton, ON L9H 7N9For Sale
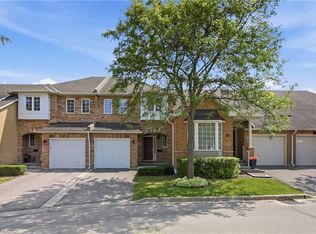 MLS ID #40850578, Naima Cothran, Broker, Royal LePage State Realty Inc.. ITSO
 - C$819,9003 bd4 ba1.8k sqft39 Panabaker Dr #7, Ancaster, ON L9G 0A2For Sale
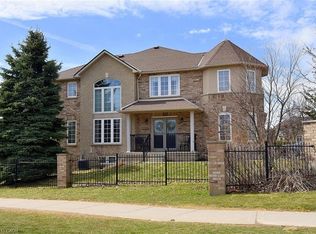 MLS ID #40848552, Georgina Stogios, Salesperson, RE/MAX Escarpment Realty Inc.. ITSO
 - C$799,9003 bd3 ba1.3k sqft325 Queensdale Ave E, Hamilton, ON L9A 1L5For Sale
 MLS ID #40850472, Babar Muhammad, Salesperson, eXp Realty. ITSO
 - C$825,0003 bd2 ba1.3k sqft49 Park St E, Hamilton, ON L9H 1C9For Sale
 MLS ID #40838783, Joanne Ardron, Salesperson, One Percent Realty Ltd.. ITSO
 - C$749,9005 bd2 ba1.4k sqft258 Sanatorium Rd, Hamilton, ON L9C 1Z9For SaleMLS ID #40850428, Kayla Smith, Salesperson, RE/MAX Escarpment Realty Inc.. ITSO
- C$899,9003 bd4 ba2k sqft221 Nisbet Blvd, Hamilton, ON L8B 0S5For SaleMLS ID #40851631, Drew Woolcott, Broker, RE/MAX Escarpment Realty Inc.. ITSO
- C$699,0003 bd3 ba1.7k sqft100 Beddoe Dr #21, Hamilton, ON L8P 4Z2For SaleMLS ID #40839576, Daniela Tofano, Salesperson, Coldwell Banker Community Professionals. ITSO
- C$899,9994 bd2 ba1.2k sqft272 Alma Ln, Hamilton, ON L9G 2T5For SaleMLS ID #40849469, Cody Robertson, Salesperson, Century 21 Heritage Group Ltd.. ITSO
- C$799,9003 bd2 ba1.3k sqft4425 Peter Dr, Burlington, ON L7L 6S7For SaleMLS ID #40851835, Melissa Pennycook, Salesperson, Royal LePage Burloak Real Estate Services. ITSO
- C$724,9003 bd3 ba1.9k sqft320 Hamilton Dr #10, Hamilton, ON L9G 4W6For SaleMLS ID #40826597, Jeff Ham, Salesperson, REVEL Realty Inc. ITSO
- C$899,9003 bd2 ba1.2k sqft394 Charlton Ave W, Hamilton, ON L8P 2E7For SaleMLS ID #40850407, Mike Heddle, Broker, Royal LePage State Realty Inc.. ITSO
- C$769,9006 bd2 ba810 sqft156 E 36th St, Hamilton, ON L8V 3Z4For SaleMLS ID #40851191, Niteesh Singh, Salesperson, Right at Home Realty. ITSO
- C$729,9004 bd2 ba1.2k sqft15 Quay Ct, Hamilton, ON L8W 1R2For SaleMLS ID #40850017, Kyrsten Feere, Salesperson, Royal LePage Real Estate Associates. ITSO
- C$749,9004 bd2 ba1.3k sqft44 Marion St, Hamilton, ON L0R 1W0For SaleMLS ID #40851690, Elizabeth Khan, Salesperson, RE/MAX Escarpment Realty Inc.. ITSO
- C$1,074,9004 bd2 ba1k sqft1131 Old Governors Rd, Hamilton, ON L9H 5E3For SaleMLS ID #40851210, Daniel Carrol, Salesperson, Real Broker Ontario Ltd.. ITSO
- C$699,9004 bd2 ba1k sqft1008 Garth St, Hamilton, ON L9C 4L6For SaleMLS ID #40851803, Rod Frank, Salesperson, RE/MAX Escarpment Frank Realty. ITSO
- C$788,8003 bd3 ba1.6k sqft345 Berkindale Dr, Hamilton, ON L8E 3R8For SaleMLS ID #40849749, Ivica Jukica, Salesperson, RE/MAX Escarpment Realty Inc.. ITSO
- C$999,9003 bd3 ba2k sqft441 Stonehenge Dr #40, Hamilton, ON L9K 0B1For SaleMLS ID #40848066, Gary Vandervelde, Salesperson, RE/MAX Escarpment Realty Inc.. ITSO
- C$729,9003 bd2 ba1.1k sqft62 Owen Pl, Hamilton, ON L8G 2H2For SaleMLS ID #40852130, Rod Frank, Salesperson, RE/MAX Escarpment Frank Realty. ITSO
- C$869,0003 bd4 ba1.5k sqft54 Nisbet Blvd #31, Hamilton, ON L8B 0Y3For SaleMLS ID #40830642, Alex Irish, Salesperson, RE/MAX Escarpment Realty Inc.. ITSO
