Where the pavement turns to gravel and the noise stops. This renovated bungalow sits on 0.66 of an acre that runs more than 600 feet back into mature trees, a protected ravine and a creek at the rear. The Hamilton-Brantford Rail Trail is steps from the door, and Dundas, Ancaster and Highway 403 are minutes away. The main floor is open, bright and completely carpet free. A thoughtfully designed kitchen with quartz counters and pot lights opens onto its own balcony overlooking the yard. Three bedrooms and a 4-piece bath complete the level. The lower level is a genuine walk-out: fully finished, with a large rec room, WETT Certified wood fireplace, patio doors to the rear deck, a fourth bedroom and an updated 3-piece bath - excellent guest space, home office or studio. The major work is behind you. Septic system replaced 2020, exterior repainted 2020, board and batten siding approximately 2015, rear deck 2021, central air and forced air gas heat. Outside there are perennial gardens, a shed, parking for three and the kind of quiet, treed setting that is almost impossible to find this close to town. Greenbelt and conservation land at the back and sitting on just over half an acre. Book your private showing today!
For sale
C$999,900
1131 Old Governors Rd, Hamilton, ON L9H 5E3
4beds
1,051sqft
Single Family Residence, Residential
Built in 1955
0.66 Acres Lot
$-- Zestimate®
C$951/sqft
C$-- HOA
What's special
Renovated bungalowBalcony overlooking the yardLarge rec roomWett certified wood fireplacePerennial gardensParking for threeQuiet treed setting
- 50 days
- 28
- 5
Zillow last checked:
Listing updated:
Listed by:
Daniel Carrol, Salesperson,
Real Broker Ontario Ltd.
Source: ITSO,MLS®#: 40851210Originating MLS®#: Cornerstone Association of REALTORS®
Facts & features
Interior
Bedrooms & bathrooms
- Bedrooms: 4
- Bathrooms: 2
- Full bathrooms: 2
- Main level bathrooms: 1
- Main level bedrooms: 3
Other
- Level: Main
Bedroom
- Level: Main
Bedroom
- Level: Main
Bedroom
- Level: Basement
Bathroom
- Features: 4-Piece
- Level: Main
Bathroom
- Features: 3-Piece
- Level: Basement
Dining room
- Level: Main
Kitchen
- Level: Main
Living room
- Level: Main
Recreation room
- Level: Basement
Storage
- Level: Basement
Utility room
- Level: Basement
Heating
- Fireplace-Wood, Forced Air, Natural Gas
Cooling
- Central Air
Appliances
- Included: Instant Hot Water, Dishwasher, Dryer, Refrigerator, Stove, Washer
- Laundry: Lower Level
Features
- Basement: Walk-Out Access,Full,Finished
- Number of fireplaces: 1
Interior area
- Total structure area: 1,704
- Total interior livable area: 1,051 sqft
- Finished area above ground: 1,051
- Finished area below ground: 653
Video & virtual tour
Property
Parking
- Total spaces: 3
- Parking features: Gravel, Private Drive Double Wide
- Uncovered spaces: 3
Features
- Stories: 1
- Waterfront features: River/Stream
- Frontage type: North
- Frontage length: 48.65
Lot
- Size: 0.66 Acres
- Dimensions: 48.65 x 602.51
- Features: Rural, Rectangular, Greenbelt, Ravine, Trails
Details
- Additional structures: Shed(s)
- Parcel number: 175510132
- Zoning: A2, P6
Construction
Type & style
- Home type: SingleFamily
- Architectural style: Bungalow
- Property subtype: Single Family Residence, Residential
Materials
- Board & Batten Siding
- Foundation: Concrete Block
- Roof: Asphalt Shing
Condition
- 51-99 Years
- New construction: No
- Year built: 1955
Utilities & green energy
- Sewer: Septic Tank
- Water: Dug Well
Community & HOA
Location
- Region: Hamilton
Financial & listing details
- Price per square foot: C$951/sqft
- Annual tax amount: C$4,943
- Date on market: 7/27/2026
- Inclusions: Dishwasher, Dryer, Refrigerator, Stove, Washer, All Appliances And Built-Ins In The Lower Level, All In 'as Is' Condition.
Price history
| Date | Event | Price |
|---|---|---|
| 8/19/2026 | Price change | C$999,900-2.4%C$951/sqft |
Source: ITSO #40851210 Report a problem | ||
| 8/13/2026 | Price change | C$1,024,900-4.7%C$975/sqft |
Source: ITSO #40851210 Report a problem | ||
| 7/27/2026 | Listed for sale | C$1,074,900+19.4%C$1,023/sqft |
Source: ITSO #40851210 Report a problem | ||
| 12/1/2021 | Listing removed | -- |
Source:  Cornerstone Association of REALTORS® - Hamilton-Burlington #H4122348 Report a problem Cornerstone Association of REALTORS® - Hamilton-Burlington #H4122348 Report a problem | ||
| 11/25/2021 | Listed for sale | C$899,900C$856/sqft |
Source: Cornerstone Association of REALTORS® - Hamilton-Burlington #H4122348 Report a problem | ||
Public tax history
Tax history is unavailable.
Climate risks
Neighborhood: Copetown
Nearby schools
GreatSchools rating
No schools nearby
We couldn't find any schools near this home.
Schools provided by the listing agent
- Elementary: Sir William Osler Es; St Bernadette Catholic Es
- High: Dundas Valley Ss; St Mary Catholic Ss
Source: ITSO. This data may not be complete. We recommend contacting the local school district to confirm school assignments for this home.
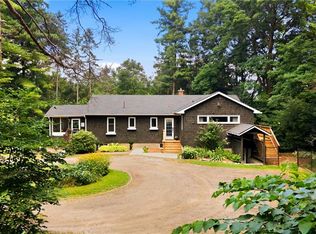

Similar homes
- C$1,050,0003 bd2 ba1.1k sqft843 Governors Rd, Hamilton, ON L9H 5E3For Sale
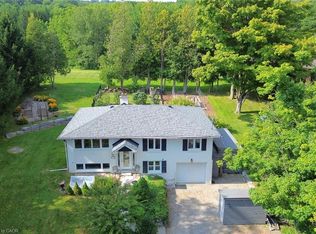 MLS ID #40858195, Julie Anderson, Broker, Com/Choice Realty. ITSO
 - C$979,0004 bd2 ba1.1k sqft10 Taylor Cres, Hamilton, ON L9H 6B3For Sale
 MLS ID #40854759, Drew Woolcott, Broker, RE/MAX Escarpment Realty Inc.. ITSO
 - C$999,9003 bd2 ba895 sqft146 Lynden Rd, Hamilton, ON L0R 1T0For Sale
 MLS ID #40854909, Rob Golfi, Salesperson, RE/MAX Escarpment Golfi Realty Inc.. ITSO
 - C$1,490,0003 bd3 ba1.5k sqft1095 Governors Rd, Hamilton, ON L9H 5E3For Sale
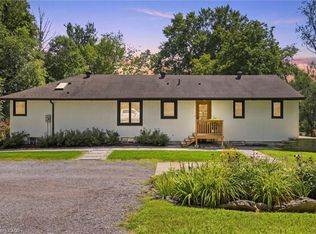 MLS ID #40852533, Michael St. Jean, Salesperson, Michael St. Jean Realty Inc.. ITSO
