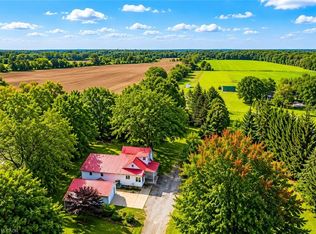
Escape to the quiet beauty of country living amid views of nature in every direction. Tucked away in a peaceful setting, this beautifully updated 3 + 1 bedroom home offers the perfect balance of tranquility and modern comfort—where every season can be enjoyed from the comfort of home. The exterior of the home has experienced a thoughtful transformation, including extensive landscaping, and the inside has been renovated throughout including the addition of stunning natural pine flooring, creating warmth and timeless character. At the heart of the home is a redesigned kitchen with top-end appliances and moveable butcher block island. The charming three-season sitting room (’25) and expansive new deck invite you to slow down, unwind, and soak in the beauty that surrounds you. The unique loft bedroom (added ’25) above the garage offers incredible flexibility—ideal as a private guest retreat (w/ Murphy bed), home office, creative studio, or peaceful escape. All bathrooms have been updated and a new 3 piece bathroom was added to the 2nd floor. The primary suite is calming and serene with ample closet space and a stunning 4 piece ensuite. Adding to the home's unique character, both the primary and 2nd bedrooms feature their own loft spaces—inviting retreats that offer endless possibilities. The lower level offers a 4th bedroom with walkout access to the rear yard. Whether you're enjoying your morning coffee, hosting family and friends, or simply taking in the peaceful views, this is a cottage-like home has been curated to reconnect you with nature. Geo thermal heating and cooling. Driveway and Amish-built shed (’25). Idyllic rural setting just a short drive from Ancaster & Dundas conveniences. Close to tails and Conservation area. Peace. Privacy. Nature. Welcome home. Room sizes approximate.
For sale
C$1,449,000
1548 Mineral Springs Rd, Hamilton, ON L9H 5E3
2beds
2,391sqft
Single Family Residence, Residential
Built in ----
1.06 Acres Lot
$-- Zestimate®
C$606/sqft
C$-- HOA
What's special
Extensive landscapingStunning natural pine flooringMoveable butcher block islandCharming three-season sitting roomExpansive new deckAmish-built shed
- 16 days
- 27
- 2
Zillow last checked:
Listing updated:
Listed by:
Rebecca Foster, Salesperson,
RE/MAX Hallmark Realty Ltd,
Kyle Foster, Broker,
RE/MAX Hallmark Realty Ltd
Source: ITSO,MLS®#: 40861442Originating MLS®#: Cornerstone Association of REALTORS®
Facts & features
Interior
Bedrooms & bathrooms
- Bedrooms: 2
- Bathrooms: 3
- Full bathrooms: 3
- Main level bathrooms: 1
Other
- Features: Ensuite
- Level: Second
Bedroom
- Features: Walk-in Closet
- Level: Second
Bathroom
- Features: 3-Piece
- Level: Main
Bathroom
- Features: 4-Piece
- Level: Second
Bathroom
- Features: 3-Piece
- Level: Second
Dining room
- Level: Main
Foyer
- Level: Main
Kitchen
- Level: Main
Laundry
- Level: Main
Living room
- Features: Fireplace
- Level: Main
Office
- Level: Main
Sunroom
- Features: Sliding Doors, Walkout to Balcony/Deck
- Level: Main
Heating
- Baseboard, Electric, Geothermal
Cooling
- Central Air, Wall Unit(s)
Appliances
- Included: Dishwasher, Dryer, Refrigerator, Stove, Washer
- Laundry: Main Level
Features
- None
- Basement: Walk-Out Access,Full,Partially Finished
- Has fireplace: No
Interior area
- Total structure area: 2,749
- Total interior livable area: 2,391 sqft
- Finished area above ground: 2,391
- Finished area below ground: 358
Video & virtual tour
Property
Parking
- Total spaces: 12
- Parking features: Attached Garage, Garage Door Opener, Private Drive Single Wide
- Attached garage spaces: 2
- Uncovered spaces: 10
Features
- Stories: 2
- Frontage type: South
- Frontage length: 149.75
Lot
- Size: 1.06 Acres
- Dimensions: 149.75 x 310.83
- Features: Rural, Arts Centre, Dog Park, Greenbelt, Place of Worship, Quiet Area, Rec./Community Centre, Trails
Details
- Parcel number: 174190005
- Zoning: A2
Construction
Type & style
- Home type: SingleFamily
- Architectural style: Farmhouse
- Property subtype: Single Family Residence, Residential
Materials
- Board & Batten Siding
- Foundation: Poured Concrete
- Roof: Metal
Condition
- 31-50 Years
- New construction: No
Utilities & green energy
- Sewer: Septic Tank
- Water: Cistern, Drilled Well
Community & HOA
Location
- Region: Hamilton
Financial & listing details
- Price per square foot: C$606/sqft
- Annual tax amount: C$8,349
- Date on market: 9/9/2026
- Inclusions: Dishwasher, Dryer, Garage Door Opener, Refrigerator, Stove, Washer, Island In Kitchen, Generac Generator
Price history
| Date | Event | Price |
|---|---|---|
| 9/9/2026 | Listed for sale | C$1,449,000+15.9%C$606/sqft |
Source:  TRREB #X13759024 Report a problem TRREB #X13759024 Report a problem | ||
| 9/3/2025 | Sold | C$1,250,000C$523/sqft |
Source: ITSO #40722164 Report a problem | ||
Public tax history
Tax history is unavailable.
Climate risks
Neighborhood: Copetown
Nearby schools
GreatSchools rating
No schools nearby
We couldn't find any schools near this home.

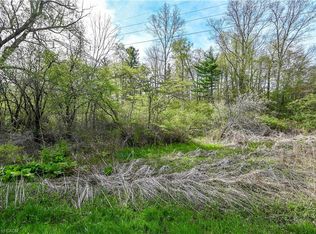
Similar homes
- C$1,490,0003 bd3 ba1.5k sqft1095 Governors Rd, Hamilton, ON L9H 5E3For Sale
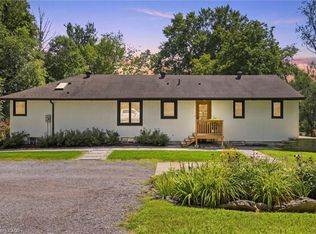 MLS ID #40852533, Michael St. Jean, Salesperson, Michael St. Jean Realty Inc.. ITSO
 - C$1,399,0003 bd3 ba1.4k sqft368 Philip Pl, Hamilton, ON L9G 3G8For Sale
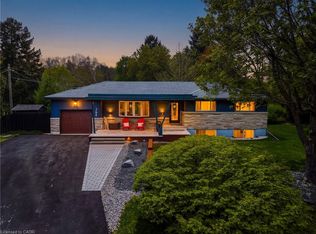 MLS ID #40863075, James Maggs, Salesperson, Rock Star Real Estate Inc.. ITSO
 - C$1,999,9004 bd3 ba3.2k sqft1097 Mineral Springs Rd, Hamilton, ON L9H 5E3New Construction
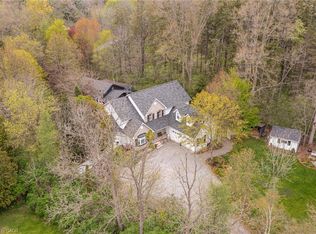 MLS ID #40847065, Kevin Roger Girard, Salesperson, Royal LePage State Realty Inc.. ITSO
 - C$1,490,0005 bd3 ba1.7k sqft1705 2nd Concession Rd, Hamilton, ON L0R 1T0For Sale
 MLS ID #40839520, Youming Zhao, Salesperson, Right at Home Realty. ITSO
