Remarkable 4 bdrm, 5 bath, 3241 sq ft POST & BEAM residence offering a rare blend of architectural character, craftsmanship, privacy & breathtaking natural surroundings. Perched on a spectacular 1.064-A property w/ panoramic SE views stretching across Dundas, Ancaster, & Hamilton. Winding drive climbs a gentle hill, revealing a stunning structure positioned proudly atop the landscape. The property is framed by numerous native Carolinian trees, incl indigenous fruit trees, creating an incredibly special setting that changes beautifully through every season. Built in '98 w/ 8x8 white pine, the home showcases exposed beams, structural posts, vaulted ceil, large expanses of glass, skylights, & the unmistakable look/scent of natural pine. Main lvl feat incl an updated kitch w/ maple cab/quartz/S/S app, formal din rm, lounge, spectacular liv rm w/ soaring ceil/wall of windows overlooking the valley/metal spiral staircase leading to loft. Rough-ins for a previous kitchenette remain in the liv rm, offering flex for future use. Upper-lvl feat incl 2 bdrms w/ ensuite baths. The lwr lvl offers versatility w/ 2 sep entrances, a spacious rec rm w/ an elec FP, a 3-pc bath w/ laund, 2 add bdrms, incl one w/ a 4-pc ensuite, & utility/storage. In approximately '00, the N side of the home was expanded to accommodate a fully self-cont in-law suite. While the connecting walls were later removed to create a seamless open-concept layout, the potential for in-law capability may exist. Outside feat incl multi terrace/patio areas overlooking the valley, perennial gardens, a pond, fire pit area, mature landscaping & more. Noteworthy additional feat incl natural gas service, updated furnace ('24), updated well pump & associated pressure tank ('26) & more. This is more than a home - it is a property w/ soul, history, architectural significance, & an irreplaceable connection to the landscape around it. A truly rare opportunity to own one of rural Dundas’ most distinctive residences.
For sale
C$1,799,900
176 Weirs Ln, Hamilton, ON L9H 5E1
4beds
3,241sqft
Single Family Residence, Residential
Built in 1998
1.09 Acres Lot
$-- Zestimate®
C$555/sqft
C$-- HOA
What's special
Exposed beamsStructural postsLarge expanses of glassPerennial gardensFire pit areaMature landscaping
- 146 days
- 16
- 0
Zillow last checked:
Listing updated:
Listed by:
Luke O'reilly, Broker,
Royal LePage State Realty Inc.
Source: ITSO,MLS®#: 40827427Originating MLS®#: Cornerstone Association of REALTORS®
Facts & features
Interior
Bedrooms & bathrooms
- Bedrooms: 4
- Bathrooms: 5
- Full bathrooms: 4
- 1/2 bathrooms: 1
- Main level bathrooms: 2
- Main level bedrooms: 2
Bedroom
- Level: Third
Bedroom
- Level: Third
Bedroom
- Level: Main
Bedroom
- Level: Main
Bathroom
- Features: 2-Piece
- Level: Second
Bathroom
- Features: 3-Piece, Ensuite
- Level: Third
Bathroom
- Features: 4-Piece, Ensuite
- Level: Third
Bathroom
- Features: 4-Piece, Ensuite
- Level: Main
Bathroom
- Features: 3-Piece, Laundry
- Level: Main
Breakfast room
- Level: Second
Other
- Level: Main
Den
- Description: Loft
- Level: Third
Dining room
- Level: Second
Family room
- Features: Fireplace
- Level: Main
Foyer
- Level: Second
Kitchen
- Level: Second
Living room
- Level: Second
Other
- Level: Second
Storage
- Level: Third
Storage
- Level: Third
Utility room
- Level: Main
Utility room
- Level: Main
Heating
- Forced Air, Natural Gas
Cooling
- Central Air
Appliances
- Included: Water Heater, Water Softener
- Laundry: Electric Dryer Hookup, In Basement, In Bathroom, Laundry Room, Sink, Washer Hookup
Features
- Built-In Appliances, Ceiling Fan(s), Floor Drains, Florescent Lights, In-law Capability, Water Treatment, Work Bench
- Windows: Skylight(s)
- Basement: None
- Number of fireplaces: 1
- Fireplace features: Electric, Family Room
Interior area
- Total structure area: 3,241
- Total interior livable area: 3,241 sqft
- Finished area above ground: 3,241
Video & virtual tour
Property
Parking
- Total spaces: 8
- Parking features: Gravel, Front Yard Parking, Private Drive Single Wide
- Uncovered spaces: 8
Features
- Stories: 2
- Patio & porch: Deck, Patio
- Exterior features: Balcony, Landscaped, Lighting, Private Entrance, Storage Buildings, Year Round Living
- Has view: Yes
- View description: Forest, Hills, Meadow, Panoramic, Trees/Woods, Valley
- Frontage type: East
- Frontage length: 98.43
Lot
- Size: 1.09 Acres
- Dimensions: 98.43 x 483.33
- Features: Rural, Irregular Lot, Landscaped, Quiet Area, Ravine, Trails
- Topography: Hillside,Rolling
Details
- Parcel number: 174890278
- Zoning: S1 Exception: 75
Construction
Type & style
- Home type: SingleFamily
- Architectural style: Chalet
- Property subtype: Single Family Residence, Residential
Materials
- Board & Batten Siding
- Roof: Asphalt Shing
Condition
- 16-30 Years
- New construction: No
- Year built: 1998
Utilities & green energy
- Sewer: Septic Tank
- Water: Drilled Well
Community & HOA
Community
- Security: Alarm System, Smoke Detector(s)
Location
- Region: Hamilton
Financial & listing details
- Price per square foot: C$555/sqft
- Annual tax amount: C$6,136
- Date on market: 5/21/2026
- Inclusions: None, Fridge, Stove, Hood Vent (In 'as-Is' Condition), Dishwasher, Microwave, Washer, Dryer, Alarm System (In 'as-Is' Condition), Electrical Light Fixtures, Window Coverings
- Exclusions: Oval Mirror In Upper Level Bathroom
Price history
| Date | Event | Price |
|---|---|---|
| 5/21/2026 | Listed for sale | C$1,799,900C$555/sqft |
Source:  TRREB #X13155728 Report a problem TRREB #X13155728 Report a problem | ||
Public tax history
Tax history is unavailable.
Climate risks
Neighborhood: Greensville
Nearby schools
GreatSchools rating
No schools nearby
We couldn't find any schools near this home.
Similar homes
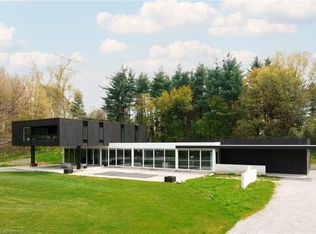
- C$1,999,9004 bd3 ba3.2k sqft1097 Mineral Springs Rd, Hamilton, ON L9H 5E3New Construction
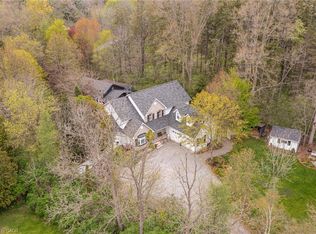 MLS ID #40847065, Kevin Roger Girard, Salesperson, Royal LePage State Realty Inc.. ITSO
 - C$1,595,0005 bd3 ba4.2k sqft1 Kusins Ct, Hamilton, ON L9H 6Z4For Sale
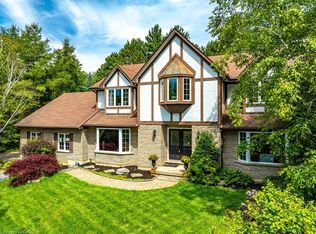 MLS ID #40852799, Steve Roblin, Salesperson, Royal LePage State Realty. ITSO
 - C$1,895,0003 bd4 ba2.5k sqft539 Ontario St, Ancaster, ON L9G 3E1New Construction
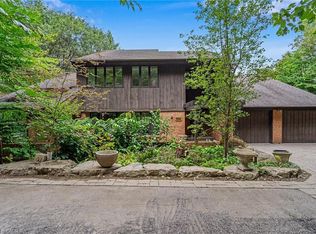 MLS ID #40864180, Sarit Zalter, Salesperson, RE/MAX Escarpment Realty Inc.. ITSO
 - C$1,299,4236 bd3 ba3.5k sqft311 Brock Rd, Hamilton, ON L9H 5H4For Sale
 MLS ID #40869757, Vince Delvecchio, Salesperson, Royal LePage State Realty Inc.. ITSO
