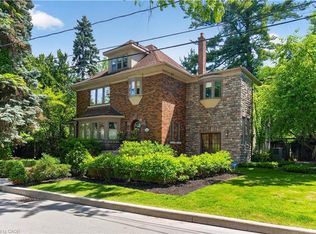
Perfectly positioned in the highly sought-after and walkable Westdale North neighbourhood, this distinguished Tudor Revival residence masterfully blends timeless architectural character with sophisticated modern living. Wrapped in classic angel stone and stucco, the striking exterior is enhanced by original leaded glass windows and undeniable curb appeal. Inside, elegant French doors open to warm and inviting principal rooms where rich hardwood flooring, detailed wainscoting, and carefully curated period lighting create an atmosphere of refined comfort and charm. Designed with both beauty and functionality in mind, the chef-inspired kitchen features inset off-white cabinetry, luxurious soapstone countertops, a Sub-Zero refrigerator, and exceptional custom storage solutions. Ascending the home’s original wide staircase, the upper two levels reveal five spacious bedrooms plus a versatile den/laundry room, including three bedrooms with built-in desks and two with beautifully renovated ensuites. Thoughtfully updated, the bathrooms showcase natural stone tile, custom vanities, and in-floor heating—an unexpected luxury that also extends into the dining room for added everyday comfort. Outdoors, the meticulously curated grounds are equally impressive, featuring an award-winning native front garden and a private fully fenced backyard complete with custom Credit Valley stone retaining walls, recently installed concrete pavers, and an in-ground sprinkler system. Additional highlights include recent waterproofing in basement with transferrable warranty, a concrete tile roof, cedar storage closets, gas BBQ hookup, and a single-car garage with automatic opener. Rich in architectural integrity yet effortlessly functional for modern family living, this is a rare opportunity to own an exceptional Westdale home in one of the city’s most prestigious neighbourhoods.
Under contract
C$1,995,000
2 Oak Knoll Dr, Hamilton, ON L8S 4C3
5beds
3,251sqft
Single Family Residence, Residential
Built in ----
7,274 Square Feet Lot
$-- Zestimate®
C$614/sqft
C$-- HOA
What's special
Distinguished tudor revival residenceTimeless architectural characterStriking exteriorOriginal leaded glass windowsUndeniable curb appealElegant french doorsRich hardwood flooring
- 71 days |
- 34 |
- 4 |
Zillow last checked:
Listing updated:
Listed by:
Sarit Zalter, Salesperson,
RE/MAX Escarpment Realty Inc.,
Jordan Zalter, Salesperson,
RE/MAX Escarpment Realty Inc.
Source: ITSO,MLS®#: 40830307Originating MLS®#: Cornerstone Association of REALTORS®
Facts & features
Interior
Bedrooms & bathrooms
- Bedrooms: 5
- Bathrooms: 4
- Full bathrooms: 3
- 1/2 bathrooms: 1
- Main level bathrooms: 1
Other
- Level: Second
Bedroom
- Features: Ensuite
- Level: Second
Bedroom
- Level: Second
Bedroom
- Level: Second
Bedroom
- Level: Second
Bedroom
- Level: Third
Bathroom
- Features: 2-Piece
- Level: Main
Bathroom
- Features: 3-Piece, Ensuite
- Level: Second
Bathroom
- Features: 3-Piece, Ensuite
- Level: Second
Bathroom
- Features: 4-Piece
- Level: Second
Other
- Level: Third
Other
- Level: Third
Basement
- Level: Basement
Dinette
- Level: Main
Dining room
- Level: Main
Family room
- Level: Main
Foyer
- Level: Main
Kitchen
- Level: Main
Living room
- Features: Fireplace, Hardwood Floor
- Level: Main
Office
- Description: Office/ Laundry
- Level: Second
Other
- Description: Walk in Closet
- Level: Second
Other
- Description: Closet
- Level: Third
Other
- Description: Furnace Room
- Level: Basement
Other
- Description: Closet
- Level: Basement
Other
- Description: Closet
- Level: Basement
Storage
- Level: Basement
Storage
- Level: Basement
Heating
- Natural Gas, Heat Pump
Cooling
- Central Air
Appliances
- Included: Water Purifier, Water Softener, Dishwasher, Refrigerator, Washer
- Laundry: Laundry Room, Upper Level
Features
- High Speed Internet, Central Vacuum, Air Exchanger, Auto Garage Door Remote(s), Built-In Appliances
- Windows: Window Coverings
- Basement: Walk-Up Access,Full,Unfinished,Sump Pump
- Number of fireplaces: 1
- Fireplace features: Living Room
Interior area
- Total structure area: 3,251
- Total interior livable area: 3,251 sqft
- Finished area above ground: 3,251
Video & virtual tour
Property
Parking
- Total spaces: 3
- Parking features: Attached Garage, Garage Door Opener, Concrete, Private Drive Single Wide
- Attached garage spaces: 1
- Uncovered spaces: 2
Features
- Stories: 2
- Patio & porch: Patio, Porch
- Exterior features: Landscaped, Lawn Sprinkler System, Year Round Living
- Has view: Yes
- View description: Clear
- Frontage type: North
- Frontage length: 50.00
Lot
- Size: 7,274 Square Feet
- Dimensions: 50 x 110
- Features: Urban, Rectangular, Corner Lot, City Lot, Greenbelt, Highway Access, Hospital, Industrial Park, Landscaped, Library, Park, Place of Worship, Public Transit, Quiet Area, Rec./Community Centre, Schools, Shopping Nearby, Trails
- Topography: Dry,Flat,Level
Details
- Parcel number: 174700072
- Zoning: C/S-1361
Construction
Type & style
- Home type: SingleFamily
- Property subtype: Single Family Residence, Residential
Materials
- Stone, Stucco, Wood Siding
- Foundation: Concrete Block
- Roof: Tile
Condition
- 51-99 Years
- New construction: No
Utilities & green energy
- Sewer: Sewer (Municipal)
- Water: Municipal
- Utilities for property: Cable Connected, Cell Service, Electricity Connected, Garbage/Sanitary Collection, Natural Gas Connected, Recycling Pickup, Street Lights, Phone Connected
Community & HOA
Community
- Security: Carbon Monoxide Detector, Smoke Detector, Alarm System, Carbon Monoxide Detector(s), Smoke Detector(s)
Location
- Region: Hamilton
Financial & listing details
- Price per square foot: C$614/sqft
- Annual tax amount: C$15,180
- Date on market: 5/14/2026
- Inclusions: Carbon Monoxide Detector, Central Vac, Dishwasher, Garage Door Opener, Refrigerator, Smoke Detector, Washer, Window Coverings
- Electric utility on property: Yes
Sarit Zalter, Salesperson
Sarit Zalter, Salesperson
By pressing Contact Agent, you agree that the real estate professional identified above may call/text you about your search, which may involve use of automated means and pre-recorded/artificial voices. You don't need to consent as a condition of buying any property, goods, or services. Message/data rates may apply. You also agree to our Terms of Use. Zillow does not endorse any real estate professionals. We may share information about your recent and future site activity with your agent to help them understand what you're looking for in a home.
Price history
| Date | Event | Price |
|---|---|---|
| 7/24/2026 | Contingent | C$1,995,000C$614/sqft |
Source:  TRREB #X13129250 Report a problem TRREB #X13129250 Report a problem | ||
| 5/14/2026 | Listed for sale | C$1,995,000C$614/sqft |
Source: ITSO #40830307 Report a problem | ||
Public tax history
Tax history is unavailable.
Climate risks
Neighborhood: Westdale
Nearby schools
GreatSchools rating
No schools nearby
We couldn't find any schools near this home.
Schools provided by the listing agent
- Elementary: Cootes Paradise Ps; Dalewood Middle; Canadian Martyrs Ces
- High: Westdale Ss, St. Mary Ss
Source: ITSO. This data may not be complete. We recommend contacting the local school district to confirm school assignments for this home.
- C$---- bd-- ba-- sqft154 Dalewood Cres, Hamilton, ON L8S4B7Off Market
- C$1,399,9004 bd3 ba2.5k sqft91 Paisley Ave N, Hamilton, ON L8S4H2Pending

- C$---- bd-- ba-- sqft88 Paisley Ave N, Hamilton, ON L8S4H3Off Market
- C$---- bd-- ba-- sqft132 Dromore Cres, Hamilton, ON L8S4B2Off Market
- C$2,450,0005 bd5 ba3.5k sqft74 Oak Knoll Dr, Hamilton, ON L8S4C4New Construction
- C$---- bd-- ba-- sqft97 Dromore Cres, Hamilton, ON L8S4B1Off Market
- C$---- bd-- ba-- sqft61 Oak Knoll Dr, Hamilton, ON L8S4C2Off Market
- C$---- bd-- ba-- sqft71 Paisley Ave N, Hamilton, ON L8S4H1Off Market
Similar homes
- C$2,450,0005 bd5 ba3.5k sqft74 Oak Knoll Dr, Hamilton, ON L8S 4C4New Construction
 MLS ID #40813716, Sarit Zalter, Salesperson, RE/MAX Escarpment Realty Inc.. ITSO
 - C$1,999,9004 bd3 ba3.2k sqft1097 Mineral Springs Rd, Hamilton, ON L9H 5E3New Construction
 MLS ID #40847065, Kevin Roger Girard, Salesperson, Royal LePage State Realty Inc.. ITSO
 - C$1,699,9994 bd3 ba2.5k sqft19 Concession 5 E, Flamborough, ON L8B 1K4For Sale
 MLS ID #40850115, Drew Woolcott, Broker, RE/MAX Escarpment Realty Inc.. ITSO
 - C$1,999,0005 bd4 ba3.8k sqft957 Beach Blvd, Hamilton, ON L8H 6Z7For Sale
 MLS ID #40833999, Alex Zijlstra, Salesperson, Royal LePage Burloak Real Estate Services. ITSO
 - C$1,785,0006 bd3 ba2.7k sqft131 Chedoke Ave, Hamilton, ON L8P 4P2For SaleMLS ID #40837911, Catherine L Sennett, Broker, Royal LePage State Realty. ITSO
- C$1,999,9006 bd5 ba3.8k sqft149 Miller Dr, Hamilton, ON L9G 4W2New ConstructionMLS ID #40831825, Rob Golfi, Salesperson, RE/MAX Escarpment Golfi Realty Inc.. ITSO
- C$1,695,0005 bd3 ba3.2k sqft1 Kusins Ct, Hamilton, ON L9H 6Z4For SaleMLS ID #40842280, Steve Roblin, Salesperson, Royal LePage State Realty. ITSO
- C$2,099,0005 bd5 ba2.8k sqft67 Alma St, Hamilton, ON L9H 2E3For SaleMLS ID #40812672, Mike Heddle, Broker, Royal LePage State Realty Inc.. ITSO
- C$2,299,9994 bd4 ba3.8k sqft18 Stonegate Dr, Hamilton, ON L9G 3R7For SaleMLS ID #40847482, Nicole Gibson, Salesperson, Royal LePage State Realty Inc.. ITSO
- C$2,350,0006 bd5 ba3.6k sqft23 Lantern Ln, Dundas, ON L9H 6N9New ConstructionMLS ID #40838484, Sarit Zalter, Salesperson, RE/MAX Escarpment Realty Inc.. ITSO
- C$1,699,9004 bd4 ba2.6k sqft28 Taywood Ct, Hamilton, ON L9H 7A2For SaleMLS ID #40843526, Miguel Lima, Broker, Century 21 Heritage Group Ltd.. ITSO
- C$1,799,0004 bd3 ba1.6k sqft571 Leonard Ct, Burlington, ON L7T 2P4For SaleMLS ID #40849818, Audrey Bailey, Broker, Real Broker Ontario Ltd.. ITSO
- C$1,749,0005 bd4 ba2.6k sqft600 Highvalley Rd, Hamilton, ON L9G 3X3For SaleMLS ID #40820842, Blair Campbell, Broker of Record, Accsell Realty Inc.. ITSO
- C$2,090,0004 bd2 ba2.1k sqft10 Huisman Ln, Hamilton, ON L8N 2Z7For SaleMLS ID #40830877, Debbie Mitchell, Salesperson, Royal LePage State Realty Inc.. ITSO
- C$1,799,0005 bd4 ba3.1k sqft181 Golf Links Rd, Hamilton, ON L9G 2N4For SaleMLS ID #40841339, Ryan Thompson, Salesperson, Royal LePage Burloak Real Estate Services. ITSO
- C$1,199,9005 bd2 ba1.7k sqft2 Jameson Dr, Hamilton, ON L9H 5A2For SaleMLS ID #40850371, Drew Woolcott, Broker, RE/MAX Escarpment Realty Inc.. ITSO
- C$1,995,0004 bd3 ba4.3k sqft1166 Westbrook Rd, Glanbrook, ON L0R 2A0New ConstructionMLS ID #40822702, Sarit Zalter, Salesperson, RE/MAX Escarpment Realty Inc.. ITSO
- C$1,899,9005 bd4 ba2.7k sqft6 Vanstraalen St, Hamilton, ON L0R 1H3For SaleMLS ID #40829175, Drew Woolcott, Broker, RE/MAX Escarpment Realty Inc.. ITSO
- C$1,375,4236 bd3 ba3.5k sqft311 Brock Rd, Hamilton, ON L9H 5H4For SaleMLS ID #40823956, Vince Delvecchio, Salesperson, Royal LePage State Realty Inc.. ITSO
- C$999,9995 bd6 ba3.1k sqft3 Ancaster St E, Hamilton, ON L9H 4K2For SaleMLS ID #40836193, Karen Paul, Salesperson, Keller Williams Edge Realty. ITSO
