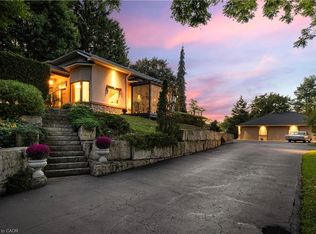
Set on approximately 10 acres in the heart of desirable Flamborough, this distinguished country estate offers a rare blend of refined rural living and a fully equipped equestrian facility. The four-bedroom bungalow is thoughtfully positioned to take in the surrounding pastoral landscape, offering privacy, comfort, and an authentic countryside lifestyle. Purpose-built for the discerning equestrian, the property showcases an impressive 70' x 110' indoor riding arena complete with four box stalls, a heated tack room, and wash stall. Complementing the indoor facilities are a 200' x 85' outdoor riding arena, 70' x 65' lunging paddock, and four well-maintained paddocks designed for efficient rotational grazing. A 25' x 40' detached garage/workshop further enhances the functionality of the estate. The land offers a harmonious balance of open, usable acreage and naturalized areas, providing both operational flexibility and exceptional privacy. This is a turnkey opportunity for equestrian professionals, hobby farm enthusiasts, or those seeking a true rural estate lifestyle. The property is subject to A2 (Agricultural) zoning with portions designated under P8 (Conservation/Hazard Land) overlay. A2 zoning support rural residential and agricultural/equestrian uses, while P8- regulated areas are environmentally protected and not available for development. Ideally located within easy reach of Waterdown, Ancaster, and Hamilton, and offering convenient access to Highway 403 and the QEW, this estate delivers an exceptional balance of country seclusion and commuter accessibility.
For sale
C$1,995,000
10 Huisman Ln, Hamilton, ON L8N 2Z7
4beds
2,119sqft
Agriculture, Farm
Built in 1968
10.03 Acres Lot
$-- Zestimate®
C$941/sqft
C$-- HOA
What's special
Four-bedroom bungalowFour box stallsHeated tack roomWash stallFour well-maintained paddocks
- 143 days
- 22
- 0
Zillow last checked:
Listing updated:
Listed by:
Debbie Mitchell, Salesperson,
Royal LePage State Realty Inc.
Source: ITSO,MLS®#: 40830877Originating MLS®#: Cornerstone Association of REALTORS®
Facts & features
Interior
Bedrooms & bathrooms
- Bedrooms: 4
- Bathrooms: 2
- Full bathrooms: 2
- Main level bathrooms: 2
- Main level bedrooms: 4
Other
- Description: fireplace has never been used
- Features: Carpet
- Level: Main
Bedroom
- Features: Hardwood Floor
- Level: Main
Bedroom
- Description: currently being used as a den
- Features: Vinyl Flooring
- Level: Main
Bedroom
- Features: Hardwood Floor
- Level: Main
Bathroom
- Description: updated in 2023 including w/glass shower shower and towel warmer
- Features: 3-Piece, Vinyl Flooring
- Level: Main
Bathroom
- Features: 4-Piece, Vinyl Flooring
- Level: Main
Breakfast room
- Level: Main
Family room
- Description: shown on plans as the living room
- Features: Carpet
- Level: Main
Kitchen
- Level: Main
Laundry
- Description: combined with some utility
- Features: Vinyl Flooring
- Level: Main
Living room
- Features: French Doors, Hardwood Floor
- Level: Main
Porch
- Description: enclosed
- Features: Tile Floors
- Level: Main
Heating
- Forced Air, Propane
Cooling
- None
Appliances
- Included: Dishwasher, Dryer, Hot Water Tank Owned, Range Hood, Stove, Washer
- Laundry: In-Suite
Features
- Basement: Walk-Up Access,Crawl Space,Unfinished,Sump Pump
- Number of fireplaces: 2
- Fireplace features: Family Room, Insert
Interior area
- Total structure area: 2,119
- Total interior livable area: 2,119 sqft
- Finished area above ground: 2,119
Video & virtual tour
Property
Parking
- Total spaces: 2
- Parking features: Detached Garage, Garage Door Opener
- Garage spaces: 2
Features
- Stories: 1
- Has private pool: Yes
- Pool features: Above Ground
- Fencing: Partial
- Frontage type: South
- Frontage length: 737.00
Lot
- Size: 10.03 Acres
- Dimensions: 737 x 519.09
- Features: Irregular Lot, Pasture, Hobby Farm
- Topography: Flat
Details
- Additional structures: Barn Hydro, Barn Water, Stalls, Second Garage, Arena
- Parcel number: 175160008
- Zoning: A2, P8
- Other equipment: Pool Equipment
- Horses can be raised: Yes
- Horse amenities: Paddocks
Construction
Type & style
- Home type: SingleFamily
- Architectural style: Bungalow
- Property subtype: Agriculture, Farm
Materials
- Brick, Stucco
- Foundation: Block
- Roof: Asphalt Shing
Condition
- 51-99 Years
- New construction: No
- Year built: 1968
Utilities & green energy
- Sewer: Septic Tank
- Water: Drilled Well
- Utilities for property: Electricity Connected, Propane
Community & HOA
Location
- Region: Hamilton
Financial & listing details
- Price per square foot: C$941/sqft
- Annual tax amount: C$5,481
- Date on market: 5/16/2026
- Inclusions: Dishwasher, Dryer, Garage Door Opener, Hot Water Tank Owned, Pool Equipment, Range Hood, Stove, Washer, Well Pumps And Water Treatment Devices Servicing The Property
- Exclusions: All Tiffany Light Fixtures
- Electric utility on property: Yes
Price history
| Date | Event | Price |
|---|---|---|
| 8/13/2026 | Price change | C$1,995,000-4.5%C$941/sqft |
Source:  TRREB #X13137474 Report a problem TRREB #X13137474 Report a problem | ||
| 6/29/2026 | Price change | C$2,090,000-5%C$986/sqft |
Source: TRREB #X13137474 Report a problem | ||
| 5/15/2026 | Listed for sale | C$2,199,000C$1,038/sqft |
Source: TRREB #X13137474 Report a problem | ||
Public tax history
Tax history is unavailable.
Climate risks
Neighborhood: L8N
Nearby schools
GreatSchools rating
No schools nearby
We couldn't find any schools near this home.
Similar homes
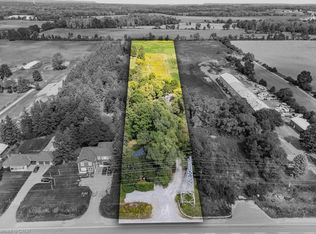
- C$1,699,0004 bd2 ba1.5k sqft1402 Highway 6, Flamborough, ON L8N 2Z7For Sale
 MLS ID #40760188, Bob Veevers, Broker, Keller Williams Edge Realty. ITSO
 - C$1,999,0005 bd5 ba2.6k sqft5590 Blind Line, Burlington, ON L7P 0B2For Sale
 MLS ID #40840210, Brian Medeiros, Broker, RE/MAX Real Estate Centre Inc.. ITSO
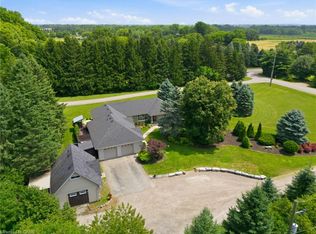
 - C$1,699,0004 bd4 ba2.5k sqft19 Concession 5 E, Flamborough, ON L8B 1K4For Sale
 MLS ID #40863721, Drew Woolcott, Broker, RE/MAX Escarpment Realty Inc.. ITSO
 - C$1,999,9003 bd2 ba1.8k sqft94 State Highway 8, Flamborough, ON L9H 4V5For Sale
 MLS ID #40858606, Richard John Rutkowski, Broker of Record, Engel & Volkers West Hamilton. ITSO
