Welcome to this exceptional 3-acre opportunity zoned A2, offering not 1 but 2 detached homes plus a sprawling barn perfect for the hobbyist, entrepreneur, or aspiring homesteader. The 2 houses & the barn have 200 amp service each. House #1 is a beautifully renovated 3-bedroom, 1595 sq ft home featuring a sun-filled living room, a spacious kitchen with white cabinetry and brand-new stainless steel appliances, and a main-floor primary bedroom for easy living. Enjoy the convenience of main-floor laundry, a generous rec room, and a walkout to a deck ideal for summer gatherings. House #2 boasts 1485 sq ft on the main level, with a large living room, a versatile bonus room (perfect as a den or office), and a massive kitchen/dining area that opens to its own deck. The main-floor primary bedroom, 3-piece bath, and laundry make it fully functional, while the upper level, over 900 sq ft, offers 2 renovated bedrooms along with a renovated 4 piece bathroom & a family room/office/multi-purpose space. The expansive barn (~2200 sq ft) is a dream for hobbyists or small-scale farmers, complete with a loft ready for your creative touch. Behind it, wide open acreage invites you to plant an organic garden, cultivate trees and flowers, or simply enjoy the rural lifestyle. All this in a convenient location that blends tranquility with accessibility. This is more than a property—it’s a canvas for your next chapter.
For sale
C$1,699,000
1402 Highway 6, Flamborough, ON L8N 2Z7
4beds
1,511sqft
Single Family Residence, Residential
Built in 1950
3 Acres Lot
$-- Zestimate®
C$1,124/sqft
C$-- HOA
What's special
Sprawling barnBrand-new stainless steel appliancesMain-floor primary bedroomMain-floor laundryGenerous rec roomWide open acreage
- 410 days
- 5
- 0
Zillow last checked:
Listing updated:
Listed by:
Bob Veevers, Broker,
Keller Williams Edge Realty,
Sheree Veevers, Salesperson,
Keller Williams Edge Realty
Source: ITSO,MLS®#: 40760188Originating MLS®#: Cornerstone Association of REALTORS®
Facts & features
Interior
Bedrooms & bathrooms
- Bedrooms: 4
- Bathrooms: 2
- Full bathrooms: 2
- Main level bathrooms: 2
- Main level bedrooms: 2
Other
- Level: Main
Bedroom
- Level: Second
Bedroom
- Level: Second
Other
- Level: Main
Bathroom
- Features: 4-Piece
- Level: Main
Bathroom
- Features: 3-Piece
- Level: Main
Dinette
- Level: Main
Dinette
- Level: Main
Kitchen
- Level: Main
Kitchen
- Level: Main
Laundry
- Level: Main
Laundry
- Level: Main
Living room
- Level: Main
Living room
- Level: Main
Office
- Level: Second
Other
- Level: Second
Other
- Level: Second
Other
- Level: Second
Other
- Level: Second
Other
- Level: Second
Heating
- Baseboard, Electric, Fireplace(s)
Cooling
- None
Appliances
- Included: Dishwasher, Dryer, Refrigerator, Stove, Washer
- Laundry: Main Level
Features
- Ceiling Fan(s)
- Basement: Full,Partially Finished
- Number of fireplaces: 1
- Fireplace features: Electric
Interior area
- Total structure area: 1,511
- Total interior livable area: 1,511 sqft
- Finished area above ground: 1,511
Video & virtual tour
Property
Parking
- Total spaces: 10
- Parking features: Gravel, Private Drive Double Wide
- Uncovered spaces: 10
Features
- Stories: 1
- Patio & porch: Deck
- Frontage type: East
- Frontage length: 125.00
Lot
- Size: 3 Acres
- Dimensions: 125 x 1044
- Features: Rural, Rectangular, Campground, Near Golf Course, Greenbelt, High Traffic Area, Hobby Farm, Major Highway, Park, Place of Worship, School Bus Route, Schools
- Topography: Level
Details
- Additional structures: Barn(s), Shed(s)
- Parcel number: 175180056
- Zoning: A2
Construction
Type & style
- Home type: SingleFamily
- Property subtype: Single Family Residence, Residential
Materials
- Board & Batten Siding
- Foundation: Block, Stone
- Roof: Asphalt Shing
Condition
- 51-99 Years
- New construction: No
- Year built: 1950
Utilities & green energy
- Sewer: Septic Tank
- Water: Well
Community & HOA
Location
- Region: Flamborough
Financial & listing details
- Price per square foot: C$1,124/sqft
- Annual tax amount: C$6,547
- Date on market: 9/10/2025
- Inclusions: Dishwasher, Dryer, Refrigerator, Stove, Washer
Price history
| Date | Event | Price |
|---|---|---|
| 8/27/2026 | Price change | C$1,699,000-5.6%C$1,124/sqft |
Source: ITSO #40760188 Report a problem | ||
| 4/28/2026 | Listed for sale | C$1,799,000-4.7%C$1,191/sqft |
Source: ITSO #40760188 Report a problem | ||
| 9/10/2025 | Listed for sale | C$1,888,000C$1,250/sqft |
Source: ITSO #40760188 Report a problem | ||
Public tax history
Tax history is unavailable.
Climate risks
Neighborhood: L8N
Nearby schools
GreatSchools rating
No schools nearby
We couldn't find any schools near this home.

Similar homes
- C$899,9004 bd3 ba1.7k sqft1408 Edgewood Rd, Hamilton, ON L8N 2Z7For Sale
 MLS ID #40853827, Drew Woolcott, Broker, RE/MAX Escarpment Realty Inc.. ITSO
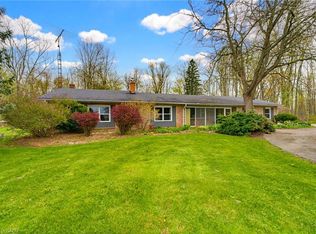
 - C$1,995,0004 bd2 ba2.1k sqft10 Huisman Ln, Hamilton, ON L8N 2Z7For Sale
 MLS ID #40830877, Debbie Mitchell, Salesperson, Royal LePage State Realty Inc.. ITSO
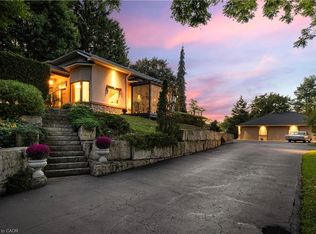
 - C$1,899,9003 bd2 ba1.8k sqft94 State Highway 8, Flamborough, ON L9H 4V5For Sale
 MLS ID #40858606, Richard John Rutkowski, Broker of Record, Engel & Volkers West Hamilton. ITSO
 - C$1,499,9003 bd2 ba2k sqft484 Concession 11 Rd E, Flamborough, ON L8B 1J1For Sale
 MLS ID #40812966, Kyle Veevers, Salesperson, Keller Williams Edge Realty. ITSO
