Welcome to Nosara Grange—an enchanting circa 1850s farmhouse, thoughtfully updated and expanded, set on just over nine picturesque acres in rural Ancaster. Named by its owners in 2020—Nosara meaning “a place for everyone” and Grange meaning “farm”—this character-rich hobby property beautifully blends historic charm with modern comfort. Offering 3+2 bedrooms, including a main floor bedroom, the home is ideal for growing families, multi-generational living, or those seeking a peaceful country retreat. At the heart of the home is a beautifully updated kitchen featuring sleek countertops, premium appliances, and a dedicated coffee bar—perfect for everyday living and entertaining. Spacious principal rooms, including a large living area and an additional bar/kitchen/dining space, provide exceptional versatility for gatherings and family life. The second floor features two well-appointed bedrooms, including a serene primary retreat with a spacious walk-in closet and stunning ensuite. The fully finished walk-out lower level extends the living space with two additional bedrooms, a four-piece bathroom, and flexible areas ideal for recreation, guests, or a home office. Natural light fills the home through oversized windows, framing picturesque countryside views and creating a warm, inviting atmosphere throughout. Outdoors, enjoy true rural living with a wrap around porch, above-ground pool with deck, gardens, pond, chicken coop, and an outbuilding with two horse stalls --perfect for hobby farm enthusiasts. Electric car charger at barn. A standout feature is the impressive 2,472 sq ft detached garage/workshop (’21), complete with two 14’ x 14’ doors, insulated block construction, in-floor heating, and a two-piece bathroom—ideal for hobbyists, entrepreneurs, or collectors. Separate septic & cistern. Conveniently located just minutes to Ancaster amenities, this exceptional property offers the perfect balance of tranquility, space, and accessibility. Room sizes approximate.
For sale
C$1,799,900
1292 Glancaster Rd, Hamilton, ON L9G 3L1
5beds
2,733sqft
Single Family Residence, Residential
Built in 1850
9.68 Acres Lot
$-- Zestimate®
C$659/sqft
C$-- HOA
What's special
- 72 days
- 29
- 2
Zillow last checked:
Listing updated:
Listed by:
Rebecca Foster, Salesperson,
RE/MAX Hallmark Realty Ltd,
Kyle Foster, Broker,
RE/MAX Hallmark Realty Ltd
Source: ITSO,MLS®#: 40847468Originating MLS®#: Cornerstone Association of REALTORS®
Facts & features
Interior
Bedrooms & bathrooms
- Bedrooms: 5
- Bathrooms: 5
- Full bathrooms: 3
- 1/2 bathrooms: 2
- Main level bathrooms: 2
- Main level bedrooms: 1
Bedroom
- Features: Carpet Free, Crown Moulding
- Level: Main
Other
- Features: Carpet Free, Walk-in Closet
- Level: Second
Bedroom
- Level: Second
Bedroom
- Features: Ensuite Privilege, Walk-in Closet
- Level: Basement
Bedroom
- Features: Ensuite Privilege
- Level: Basement
Bathroom
- Features: 2-Piece
- Level: Main
Bathroom
- Features: 2-Piece
- Level: Main
Bathroom
- Features: 4-Piece
- Level: Second
Bathroom
- Features: 4-Piece, Semi-Ensuite (walk thru)
- Level: Basement
Other
- Features: 4-Piece, Double Vanity, Ensuite
- Level: Second
Bonus room
- Level: Basement
Breakfast room
- Features: Carpet Free
- Level: Main
Dining room
- Features: Carpet Free, Walkout to Balcony/Deck
- Level: Main
Eat in kitchen
- Features: Carpet Free, Crown Moulding, Walkout to Balcony/Deck
- Level: Main
Family room
- Features: Carpet Free, Crown Moulding
- Level: Main
Foyer
- Level: Main
Game room
- Features: Walkout to Balcony/Deck
- Level: Basement
Laundry
- Level: Main
Living room
- Features: Carpet Free
- Level: Main
Office
- Features: Carpet Free
- Level: Main
Recreation room
- Level: Basement
Utility room
- Level: Basement
Heating
- Forced Air, Natural Gas
Cooling
- Central Air, Ductless, Wall Unit(s)
Appliances
- Included: Built-in Microwave, Dishwasher, Dryer, Hot Water Tank Owned, Range Hood, Refrigerator, Stove, Washer, Wine Cooler
- Laundry: Laundry Room, Main Level
Features
- In-law Capability
- Basement: Walk-Out Access,Full,Finished
- Has fireplace: No
Interior area
- Total structure area: 4,429
- Total interior livable area: 2,733 sqft
- Finished area above ground: 2,733
- Finished area below ground: 1,696
Video & virtual tour
Property
Parking
- Total spaces: 16
- Parking features: Detached Garage, Garage Door Opener, Private Drive Single Wide, Private Drive Triple+ Wide
- Garage spaces: 6
- Uncovered spaces: 10
Features
- Stories: 2
- Patio & porch: Porch
- Exterior features: Privacy
- Has private pool: Yes
- Pool features: On Ground
- Fencing: Partial
- Has view: Yes
- View description: Pasture, Pond, Trees/Woods
- Has water view: Yes
- Water view: Pond
- Waterfront features: Pond
- Frontage type: West
- Frontage length: 808.85
Lot
- Size: 9.68 Acres
- Dimensions: 808.85 x 802.9
- Features: Rural, Airport, Arts Centre, Business Centre, Near Golf Course, Highway Access, Hobby Farm, Hospital, Place of Worship, Public Transit, Rec./Community Centre, Schools
Details
- Additional structures: Barn(s), Storage, Workshop
- Parcel number: 173990058
- Zoning: A2
- Other equipment: Pool Equipment
Construction
Type & style
- Home type: SingleFamily
- Architectural style: Farmhouse
- Property subtype: Single Family Residence, Residential
Materials
- Brick
- Foundation: Block, Stone
- Roof: Asphalt Shing
Condition
- 100+ Years
- New construction: No
- Year built: 1850
Utilities & green energy
- Sewer: Septic Tank
- Water: Cistern, Dug Well
Community & HOA
Location
- Region: Hamilton
Financial & listing details
- Price per square foot: C$659/sqft
- Annual tax amount: C$9,990
- Date on market: 7/13/2026
- Inclusions: Built-in Microwave, Dishwasher, Dryer, Garage Door Opener, Hot Water Tank Owned, Pool Equipment, Range Hood, Refrigerator, Stove, Washer, Wine Cooler
Price history
| Date | Event | Price |
|---|---|---|
| 7/13/2026 | Listed for sale | C$1,799,900C$659/sqft |
Source: ITSO #40847468 Report a problem | ||
Public tax history
Tax history is unavailable.
Climate risks
Neighborhood: Carluke
Nearby schools
GreatSchools rating
No schools nearby
We couldn't find any schools near this home.
Schools provided by the listing agent
- Elementary: Tiffany Hills / St. Therese Of Lisieux
- High: Ancaster High / Bishop Tonnos
Source: ITSO. This data may not be complete. We recommend contacting the local school district to confirm school assignments for this home.
Similar homes
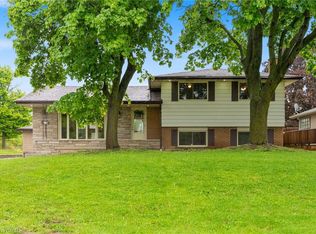
- C$1,799,9004 bd4 ba2.4k sqft302 German School Rd, Brant, ON N3L 3E1For Sale
 MLS ID #40865578, Peter Ligori, Salesperson, Re/Max Twin City Realty Inc. ITSO

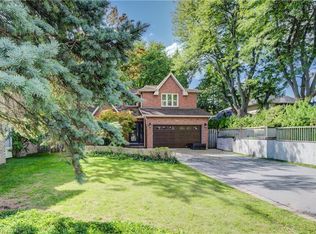
 - C$1,649,9005 bd4 ba2.6k sqft600 Highvalley Rd, Hamilton, ON L9G 3X3For Sale
 MLS ID #40854058, Blair Campbell, Broker of Record, Accsell Realty Inc.. ITSO
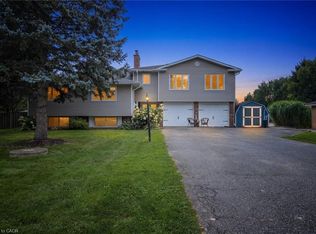
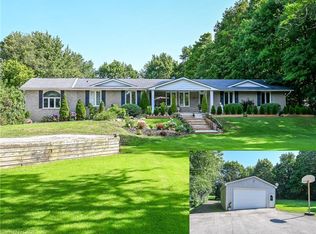
 - C$1,449,0004 bd4 ba2.8k sqft58 Unity Side Rd, Haldimand County, ON N3W 1Y2For Sale
 MLS ID #40855288, Paul Dishke, Salesperson, RE/MAX Escarpment Realty Inc.. ITSO
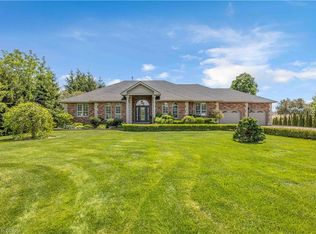
 - C$1,699,0005 bd4 ba3.1k sqft181 Golf Links Rd, Hamilton, ON L9G 2N4For Sale
 MLS ID #40856813, Ryan Thompson, Salesperson, Royal LePage Burloak Real Estate Services. ITSO
