Rare 3+ Acre Development & Investment Opportunity in Brant! Offering just over 3 acres of land with potential for future development, this property is an excellent opportunity for investors, developers and builders. The property is identified within the Community Node designation in the Official Plan, providing an opportunity to explore a range of potential future uses. The existing 2,610 sq ft bungalow with three separate units could provide income while you explore the property's future potential. The County's Community Node Zoning is intended for mixed-use development, including retail/commercial uses, office/commercial mixed-use, community facilities, institutional buildings, hotels, and more. With substantial land, good frontage and convenient access to surrounding amenities and major transportation routes, this property offers a unique combination of possible rental income and longer-term development potential. Whether you're looking to add to your investment portfolio, hold the property for income or explore future redevelopment opportunities, this is a property worth taking a closer look at. **The Community Node designation provides an opportunity to explore a range of potential future uses, with zoning, permitted uses and development potential to be explored with the appropriate municipal authorities. Lot dimensions and boundaries are approximate**
For sale
C$1,999,900
1432 Colborne St E, Brantford, ON N3S 3T6
4beds
2,610sqft
Single Family Residence, Residential
Built in 1954
3.14 Acres Lot
$-- Zestimate®
C$766/sqft
C$-- HOA
What's special
Three separate unitsSubstantial landGood frontage
- 48 days
- 16
- 0
Zillow last checked:
Listing updated:
Listed by:
Sarah Vanderveen, Salesperson,
Voortman Realty Inc.
Source: ITSO,MLS®#: 40861005Originating MLS®#: Cornerstone Association of REALTORS®
Facts & features
Interior
Bedrooms & bathrooms
- Bedrooms: 4
- Bathrooms: 3
- Full bathrooms: 3
- Main level bathrooms: 3
- Main level bedrooms: 4
Other
- Level: Main
Bedroom
- Level: Main
Bedroom
- Level: Main
Bedroom
- Level: Main
Bathroom
- Features: 4-Piece
- Level: Main
Bathroom
- Features: 3-Piece
- Level: Main
Bathroom
- Features: 3-Piece
- Level: Main
Basement
- Level: Basement
Dining room
- Level: Main
Family room
- Level: Main
Kitchen
- Level: Main
Kitchen
- Level: Main
Kitchen
- Level: Main
Living room
- Level: Main
Sitting room
- Level: Main
Utility room
- Level: Basement
Heating
- Hot Water-Propane
Cooling
- Window Unit(s)
Appliances
- Included: Water Heater, Stove
Features
- In-Law Floorplan
- Basement: Full,Unfinished
- Has fireplace: No
Interior area
- Total structure area: 2,610
- Total interior livable area: 2,610 sqft
- Finished area above ground: 2,610
Video & virtual tour
Property
Parking
- Total spaces: 14
- Parking features: Private Drive Double Wide
- Uncovered spaces: 14
Features
- Stories: 1
- Frontage type: North
- Frontage length: 121.58
Lot
- Size: 3.14 Acres
- Dimensions: 121.58 x 1151.72
- Features: Rural, Irregular Lot, High Traffic Area, Shopping Nearby
Details
- Parcel number: 322260099
- Zoning: RA, HC
Construction
Type & style
- Home type: SingleFamily
- Architectural style: Bungalow
- Property subtype: Single Family Residence, Residential
Materials
- Brick
- Foundation: Poured Concrete
- Roof: Asphalt Shing
Condition
- 51-99 Years
- New construction: No
- Year built: 1954
Utilities & green energy
- Sewer: Septic Tank
- Water: Municipal
- Utilities for property: Propane
Community & HOA
Location
- Region: Brantford
Financial & listing details
- Price per square foot: C$766/sqft
- Annual tax amount: C$4,747
- Date on market: 9/8/2026
- Inclusions: Stove, Other
- Exclusions: Fridge In Back Apartment, Washer, Dryer
Price history
| Date | Event | Price |
|---|---|---|
| 9/8/2026 | Listed for sale | C$1,999,900C$766/sqft |
Source: ITSO #40861005 Report a problem | ||
Public tax history
Tax history is unavailable.
Climate risks
Neighborhood: N3S
Nearby schools
GreatSchools rating
No schools nearby
We couldn't find any schools near this home.


Similar homes
- C$2,699,0006 bd4 ba3k sqft1422 Colborne St E, Brant, ON N3R 0C3For Sale
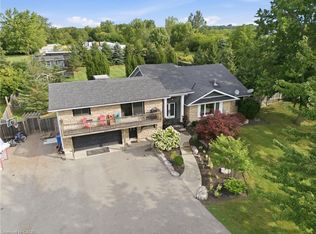 MLS ID #40861906, Sarah Vanderveen, Salesperson, Voortman Realty Inc.. ITSO
 - C$1,799,9004 bd4 ba2.4k sqft302 German School Rd, Brant, ON N3L 3E1For Sale
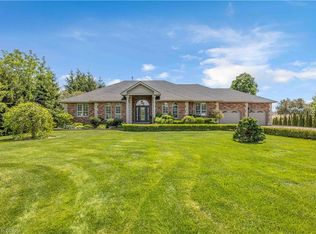 MLS ID #40865578, Peter Ligori, Salesperson, Re/Max Twin City Realty Inc. ITSO
 - C$2,499,9194 bd3 ba2.2k sqft301 Governors Rd E, Brant, ON N3L 3E1For Sale
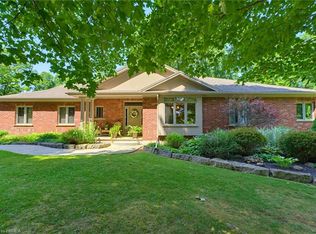 MLS ID #40873000, Jason Lesky, Salesperson, Pay It Forward Realty. ITSO
 - C$2,200,0005 bd3 ba2k sqft282 German School Rd, Brant, ON N3L 3E1For Sale
 MLS ID #40860427, Ruth Warner, Salesperson, R W Dyer Realty Inc., Brokerage. ITSO
