Welcome to 18 Westie Road, Brantford. This exceptional 31.025-acre estate in Brant County offers unparalleled privacy and sophistication. The meticulously maintained 5-bedroom, 4-bathroom walk-out bungalow spans over 5,000 square feet of living space. A private +700-foot paved driveway through lush forest leads to this elegant retreat where tranquility meets luxury. Inside, 16-foot cathedral ceilings and a majestic stone fireplace create a captivating ambiance in the expansive living areas. The chef's kitchen with premium appliances overlooks a stunning 50’x90’pond, perfect for entertaining. A two-tier covered deck extends the living space outdoors. The main level includes a spacious dining room, a primary bedroom with breathtaking views, and a versatile office/bedroom. The lower level features a secondary kitchen, walk-in pantry, and additional bedrooms ideal for extended family or guests. Outside amenities include a 25’x50’ detached workshop with water, hydro, and wood stove heating, surrounded by meticulously groomed grounds with expansive lawns, ponds, and diverse forests. Private trails, fishing spots, and campfire areas offer relaxation and recreation. Conveniently located minutes from Hwy 403, Ancaster, and Brantford, this property combines seclusion with accessibility. Experience luxury living harmonized with nature at its finest.
For sale
C$2,799,900
18 Westie Rd, Brant, ON N3T 5L4
5beds
4,658sqft
Single Family Residence, Residential
Built in 2001
31.03 Acres Lot
$-- Zestimate®
C$601/sqft
C$-- HOA
What's special
- 107 days
- 29
- 1
Zillow last checked:
Listing updated:
Listed by:
Brian Karschti, Salesperson,
Keller Williams Complete Realty
Source: ITSO,MLS®#: 40828502Originating MLS®#: Cornerstone Association of REALTORS®
Facts & features
Interior
Bedrooms & bathrooms
- Bedrooms: 5
- Bathrooms: 4
- Full bathrooms: 3
- 1/2 bathrooms: 1
- Main level bathrooms: 2
- Main level bedrooms: 2
Bedroom
- Level: Main
Other
- Level: Main
Bedroom
- Level: Lower
Bedroom
- Level: Lower
Bedroom
- Level: Lower
Bathroom
- Features: 2-Piece
- Level: Main
Bathroom
- Features: 3-Piece, Ensuite
- Level: Main
Bathroom
- Features: 3-Piece, Ensuite
- Level: Lower
Bathroom
- Features: 5+ Piece
- Level: Lower
Breakfast room
- Level: Main
Other
- Level: Lower
Dining room
- Level: Main
Foyer
- Level: Main
Kitchen
- Level: Main
Other
- Level: Lower
Laundry
- Level: Main
Living room
- Level: Main
Mud room
- Level: Main
Recreation room
- Level: Lower
Utility room
- Level: Lower
Heating
- Forced Air
Cooling
- Central Air
Appliances
- Included: Dishwasher, Dryer, Gas Stove, Refrigerator, Washer
- Laundry: Main Level
Features
- Central Vacuum, In-law Capability, In-Law Floorplan, Water Treatment
- Basement: Separate Entrance,Walk-Out Access,Full,Finished
- Number of fireplaces: 2
- Fireplace features: Gas
Interior area
- Total structure area: 4,658
- Total interior livable area: 4,658 sqft
- Finished area above ground: 4,658
Video & virtual tour
Property
Parking
- Total spaces: 38
- Parking features: Attached Garage, Detached Garage, Private Drive Double Wide
- Attached garage spaces: 8
- Uncovered spaces: 30
Features
- Stories: 1
- Frontage type: North
- Frontage length: 222.40
Lot
- Size: 31.03 Acres
- Dimensions: 222.4 x 0
- Features: Rural, Pie Shaped Lot, Highway Access, Major Highway, Open Spaces, Trails
Details
- Additional structures: Workshop
- Parcel number: 322270083
- Zoning: H,RU-6
Construction
Type & style
- Home type: SingleFamily
- Architectural style: Bungalow
- Property subtype: Single Family Residence, Residential
Materials
- Brick, Stone, Stucco, Vinyl Siding
- Foundation: Poured Concrete
- Roof: Asphalt Shing
Condition
- 16-30 Years
- New construction: No
- Year built: 2001
Utilities & green energy
- Sewer: Septic Tank
- Water: Drilled Well
Community & HOA
Community
- Security: Alarm System, Carbon Monoxide Detector(s)
Location
- Region: Brant
Financial & listing details
- Price per square foot: C$601/sqft
- Annual tax amount: C$11,124
- Date on market: 6/4/2026
- Inclusions: Central Vac, Dishwasher, Dryer, Gas Stove, Refrigerator, Washer
Price history
| Date | Event | Price |
|---|---|---|
| 6/4/2026 | Price change | C$2,799,900-9.6%C$601/sqft |
Source: ITSO #40828502 Report a problem | ||
| 11/4/2024 | Price change | C$3,098,900+0.3%C$665/sqft |
Source:  TRREB #X10357604 Report a problem TRREB #X10357604 Report a problem | ||
| 11/1/2024 | Price change | C$3,089,900-0.3%C$663/sqft |
Source: TRREB #X10357604 Report a problem | ||
| 9/16/2024 | Price change | C$3,099,000-3.2%C$665/sqft |
Source:  Cornerstone Association of REALTORS® - Hamilton-Burlington #H4207038 Report a problem Cornerstone Association of REALTORS® - Hamilton-Burlington #H4207038 Report a problem | ||
| 7/15/2024 | Listed for sale | C$3,199,900C$687/sqft |
Source: Cornerstone Association of REALTORS® - Hamilton-Burlington #H4200203 Report a problem | ||
Public tax history
Tax history is unavailable.
Climate risks
Neighborhood: N3T
Nearby schools
GreatSchools rating
No schools nearby
We couldn't find any schools near this home.


Similar homes
- C$2,645,9004 bd4 ba4.4k sqft81 McGill Rd, Brant, ON N0E 1K0For Sale
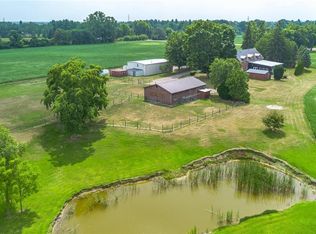 MLS ID #40864666, Teri Davidson, Broker, Century 21 Heritage Group Ltd. ITSO
 - C$2,699,0006 bd4 ba3k sqft1422 Colborne St E, Brant, ON N3R 0C3For Sale
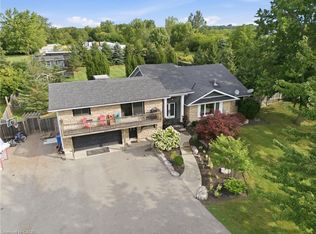 MLS ID #40861906, Sarah Vanderveen, Salesperson, Voortman Realty Inc.. ITSO
 - C$2,595,0004 bd3 ba2.3k sqft182 Governors Rd E, Brant, ON N3L 3E1For Sale
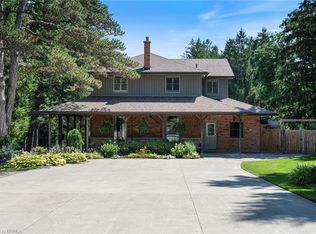 MLS ID #40838708, Brittany Bethune, Salesperson, Real Broker Ontario Ltd. ITSO
 - C$2,999,9907 bd7 ba3.4k sqft4 Middleport Rd, Brant, ON N3W 2G9For Sale
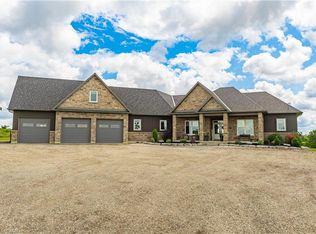 MLS ID #XH4200905, Paul Dishke, Salesperson, RE/MAX Escarpment Realty Inc.. ITSO
