An Exceptional Country Estate offering approximately 78.5 acres, including 65 acres of farmland, with a spacious renovated residence, outstanding recreational amenities and substantial outbuildings. Built in 1996 and extensively renovated less than 10 years ago, this impressive bungalow offers approximately 3,361 sq. ft. above grade. Open concept, modern decor, with large dining room, kitchen with Thermador Professional appliances, island overlooking living room with vault ceiling and 4 season room. 3 Bedrooms include beautiful Primary Suite with ensuite bath. The walkout basement includes ample finished living space with many windows from walkout lot. Generous room for family living and entertaining or granny suite. 2nd Kitchen to service outdoor area, rec room, Large bedroom with patio doors to rear yard, Hot tub room and separate sauna. Enjoy your own private retreat with covered patio overlooking in ground pool with extensive stone work and Pool House with 2pc bathroom, tennis court and picturesque pond, all complemented by expansive rural views. A detached four-car garage provides ample space for vehicles and storage. Two additional outbuildings offer exceptional versatility: an approximately 6,000 sq. ft. insulated and heated building equipped with three-phase power, plus a separate approximately 1,800 sq. ft. building. An outstanding combination of country living, agricultural acreage, recreation and space for equipment, hobbies and storage. A rare opportunity to enjoy an estate lifestyle in the County of Brant while having easy access to GTA.
For sale
C$3,749,900
75 Jerseyville Rd, Brant, ON N3T 5M1
4beds
3,361sqft
Single Family Residence, Residential
Built in 1996
78.5 Acres Lot
$-- Zestimate®
C$1,116/sqft
C$-- HOA
What's special
Spacious renovated residenceOpen concept modern decorLarge dining roomRec roomTennis courtPicturesque pondExpansive rural views
- 1 day
- 14
- 1
Zillow last checked:
Listing updated:
Listed by:
Ed Doucet, Broker,
Re/Max Twin City Realty Inc
Source: ITSO,MLS®#: 40871484Originating MLS®#: Brantford Regional Real Estate Association Inc.
Facts & features
Interior
Bedrooms & bathrooms
- Bedrooms: 4
- Bathrooms: 4
- Full bathrooms: 3
- 1/2 bathrooms: 1
- Main level bathrooms: 3
- Main level bedrooms: 3
Other
- Level: Main
Bedroom
- Level: Main
Bedroom
- Level: Main
Bedroom
- Level: Basement
Bathroom
- Features: 5+ Piece, Ensuite
- Level: Main
Bathroom
- Features: 4-Piece
- Level: Main
Bathroom
- Features: 2-Piece
- Level: Main
Bathroom
- Features: 3-Piece
- Level: Basement
Breakfast room
- Level: Main
Dining room
- Level: Main
Foyer
- Level: Main
Great room
- Level: Main
Kitchen
- Level: Main
Kitchen
- Level: Basement
Laundry
- Level: Basement
Sauna
- Level: Basement
Storage
- Level: Basement
Sunroom
- Level: Main
Sunroom
- Level: Main
Heating
- Fireplace-Gas, Forced Air
Cooling
- Central Air
Appliances
- Included: Oven, Built-in Microwave, Dishwasher, Dryer, Refrigerator, Stove, Washer, Wine Cooler
Features
- Auto Garage Door Remote(s), Sauna
- Basement: Full,Finished
- Has fireplace: Yes
Interior area
- Total structure area: 3,361
- Total interior livable area: 3,361 sqft
- Finished area above ground: 3,361
Property
Parking
- Total spaces: 10
- Parking features: Detached Garage, Garage Door Opener, Private Drive Single Wide
- Garage spaces: 4
- Uncovered spaces: 6
Features
- Stories: 1
- Has spa: Yes
- Spa features: Hot Tub
- Waterfront features: Lake/Pond
- Frontage type: East
Lot
- Size: 78.5 Acres
- Features: Rural, Irregular Lot, Quiet Area
Details
- Parcel number: 322270106
- Zoning: A & NH
Construction
Type & style
- Home type: SingleFamily
- Architectural style: Bungalow
- Property subtype: Single Family Residence, Residential
Materials
- Cement Siding, Stone
- Foundation: Poured Concrete
- Roof: Asphalt Shing
Condition
- 16-30 Years
- New construction: No
- Year built: 1996
Utilities & green energy
- Sewer: Septic Tank
- Water: Well
Community & HOA
Location
- Region: Brant
Financial & listing details
- Price per square foot: C$1,116/sqft
- Annual tax amount: C$9,923
- Date on market: 10/15/2026
- Inclusions: Built-in Microwave, Dishwasher, Dryer, Garage Door Opener, Refrigerator, Stove, Washer, Wine Cooler
Price history
| Date | Event | Price |
|---|---|---|
| 10/15/2026 | Listed for sale | C$3,749,900C$1,116/sqft |
Source: ITSO #40871484 Report a problem | ||
Public tax history
Tax history is unavailable.
Climate risks
Neighborhood: N3T
Nearby schools
GreatSchools rating
No schools nearby
We couldn't find any schools near this home.


Similar homes
- C$4,489,0005 bd4 ba3.7k sqft214 Jerseyville Rd, Brant, ON N3T 5M1For Sale
 MLS ID #40835581, Faisal Susiwala, Broker of Record, RE/MAX TWIN CITY FAISAL SUSIWALA REALTY. ITSO
 - C$3,499,9006 bd3 ba3.6k sqft392 German School Rd, Brant, ON N3L 3E1For Sale
 MLS ID #40869404, Scott Benson, Salesperson, Real Broker Ontario Ltd.. ITSO
 - C$2,799,9005 bd4 ba4.6k sqft18 Westie Rd, Brant, ON N3T 5L4For Sale
 MLS ID #40828502, Brian Karschti, Salesperson, Keller Williams Complete Realty. ITSO
 - C$2,699,0006 bd4 ba3k sqft1422 Colborne St E, Brant, ON N3R 0C3For Sale
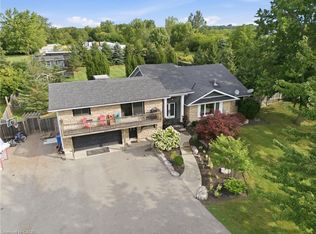 MLS ID #40861906, Sarah Vanderveen, Salesperson, Voortman Realty Inc.. ITSO
