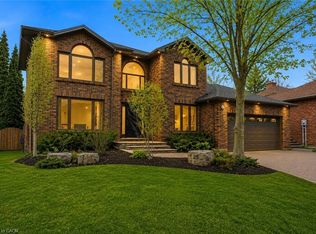
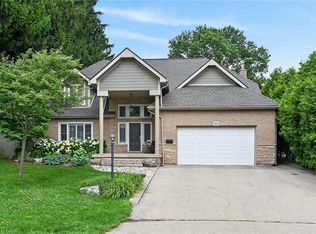
An extraordinary, fully renovated custom home in Ancaster's prestigious Oakhill neighbourhood. Set on one of the area's most coveted streets, this exceptional four-bedroom, three-bathroom residence has undergone a meticulous, top-to-bottom transformation with no expense spared. Every element has been completely renewed-including all windows, doors, designer flooring, and striking modern bathrooms. Offering over 4,075 square feet of magnificent above-grade living space, the home showcases an elegant open layout. It features beautifully appointed living and dining areas, a dedicated main-floor office, and a chef-inspired kitchen that seamlessly blends luxury with functionality through premium finishes and high-end appliances. Upstairs, the spacious bedrooms and spa-like bathrooms reflect exceptional craftsmanship and thoughtful design in every detail. The exterior is equally spectacular. Recognized as a seven-time Trillium Award recipient, the property's lush landscaping frames a highly private backyard oasis ideal for both quiet relaxation and lavish entertaining. Located just steps from a serene local park and within walking distance of the renowned Hermitage and Bruce Trails, this property embodies prestige and tranquility in equal measure. A rare opportunity to own one of Ancaster's most remarkable, turnkey properties.
For sale
C$2,250,000
54 Deerview Ave, Hamilton, ON L9G 4R8
4beds
4baths
Single Family Residence
Built in ----
0.25 Acres Lot
$-- Zestimate®
C$--/sqft
C$-- HOA
What's special
Fully renovated custom homeFour-bedroom three-bathroom residenceAll windows doorsDesigner flooringStriking modern bathroomsElegant open layoutDedicated main-floor office
- 1 day
- 4
- 0
Zillow last checked:
Listing updated:
Listed by:
RE/MAX ABOUTOWNE REALTY CORP.
Source: TRREB,MLS®#: X14082306 Originating MLS®#: Toronto Regional Real Estate Board
Originating MLS®#: Toronto Regional Real Estate BoardFacts & features
Interior
Bedrooms & bathrooms
- Bedrooms: 4
- Bathrooms: 4
Heating
- Forced Air, Gas
Cooling
- Central Air
Features
- Basement: Full,Partially Finished
- Has fireplace: Yes
Interior area
- Living area range: 3500-5000 null
Video & virtual tour
Property
Parking
- Total spaces: 6
- Parking features: Garage Door Opener
- Has garage: Yes
Features
- Stories: 2
- Pool features: None
Lot
- Size: 0.25 Acres
- Features: Golf, Greenbelt/Conservation, Park, School
Details
- Parcel number: 174250041
Construction
Type & style
- Home type: SingleFamily
- Property subtype: Single Family Residence
Materials
- Stone
- Foundation: Poured Concrete
- Roof: Asphalt Shingle
Utilities & green energy
- Sewer: Sewer
Community & HOA
Location
- Region: Hamilton
Financial & listing details
- Annual tax amount: C$13,618
- Date on market: 10/15/2026
Price history
Price history is unavailable.
Public tax history
Tax history is unavailable.
Climate risks
Neighborhood: Clearview
Nearby schools
GreatSchools rating
No schools nearby
We couldn't find any schools near this home.
Similar homes
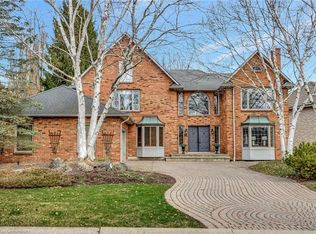
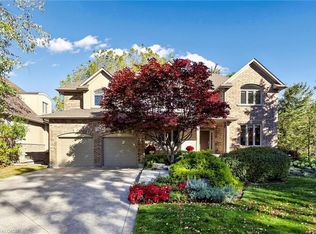
- C$2,195,0004 bd4 ba2.4k sqft204 Falling Brook Dr, Ancaster, ON L9G 1E6New Construction
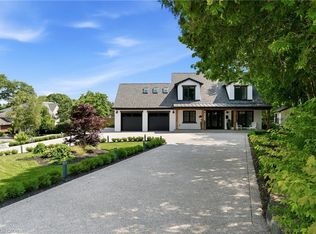 MLS ID #40866994, Sarit Zalter, Salesperson, RE/MAX Escarpment Realty Inc.. ITSO
 - C$2,399,0005 bd5 ba4.1k sqft161 Lloyminn Ave, Hamilton, ON L9G 1H7For Sale
 MLS ID #40846439, Marianne Nalepa, Salesperson, Royal LePage State Realty Inc.. ITSO
 - C$2,188,8883 bd3 ba3.3k sqft274 Mountain Brow Blvd, Hamilton, ON L8T 1A6New Construction
 MLS ID #40869055, Sarit Zalter, Salesperson, RE/MAX Escarpment Realty Inc.. ITSO
 - C$2,200,0005 bd3 ba2k sqft282 German School Rd, Brant, ON N3L 3E1For Sale
 MLS ID #40860427, Ruth Warner, Salesperson, R.W. Dyer Realty Inc., Brokerage. ITSO
